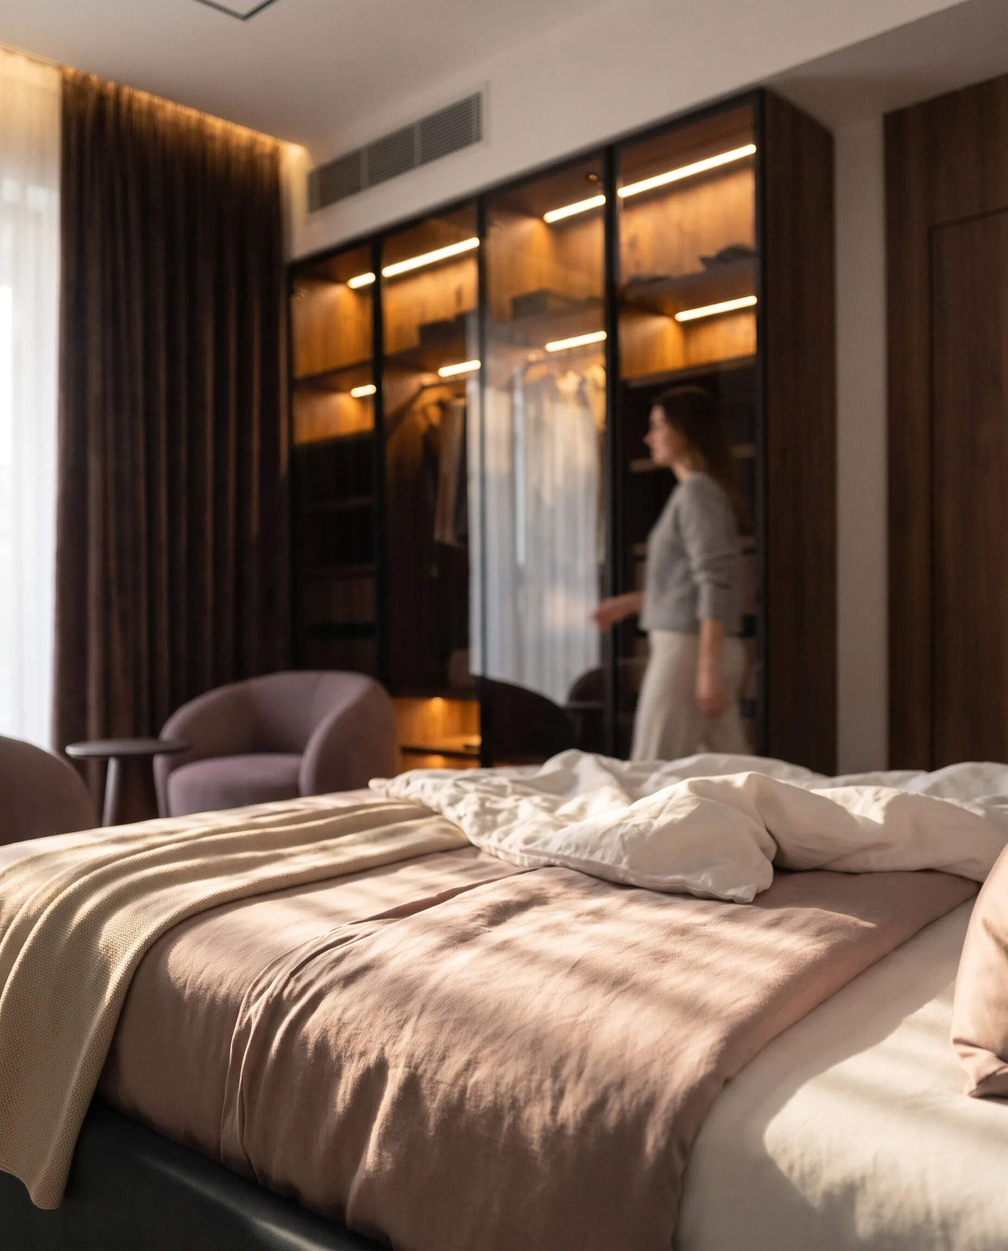
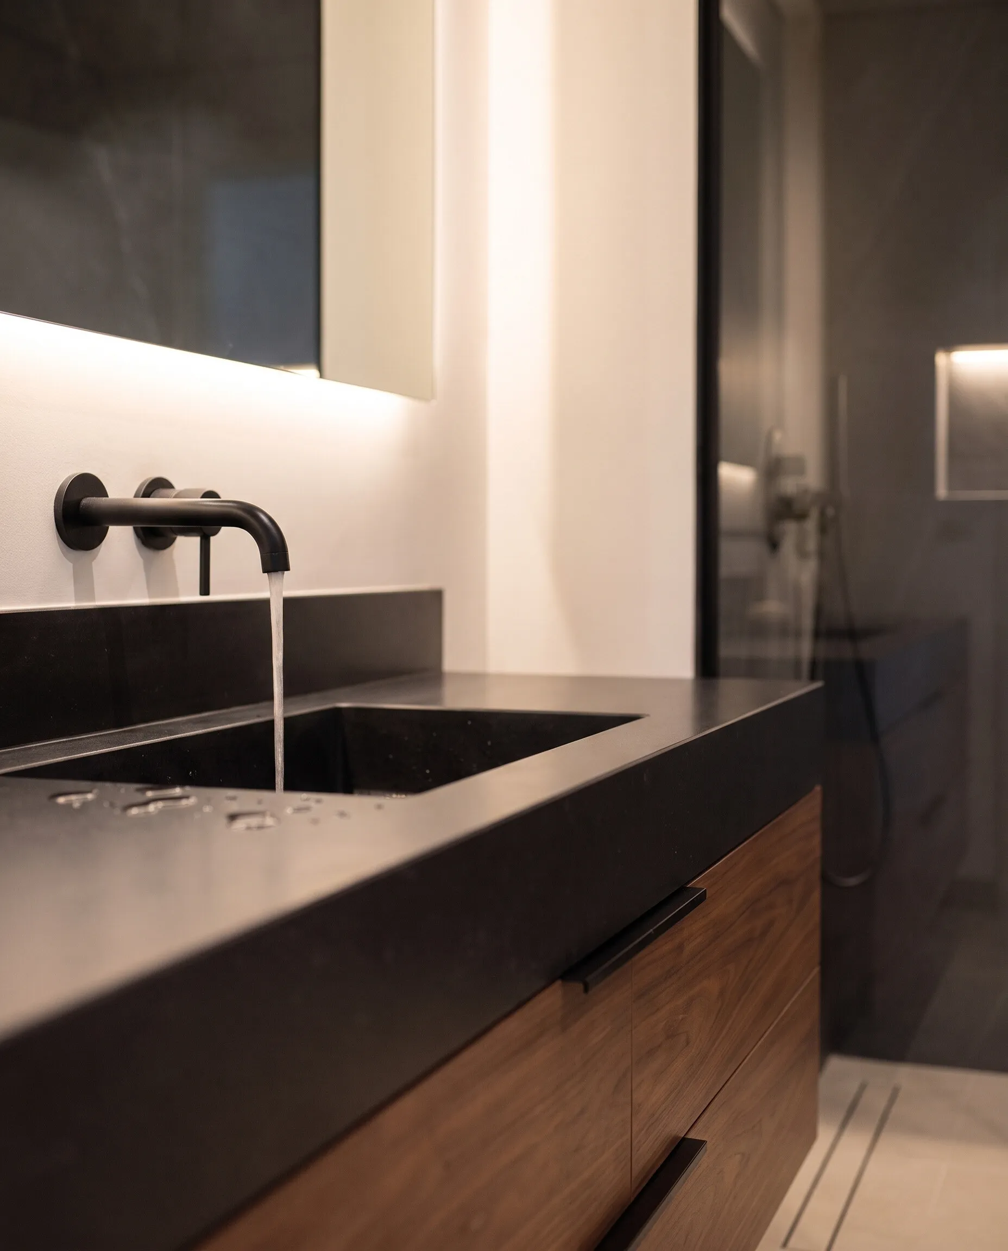
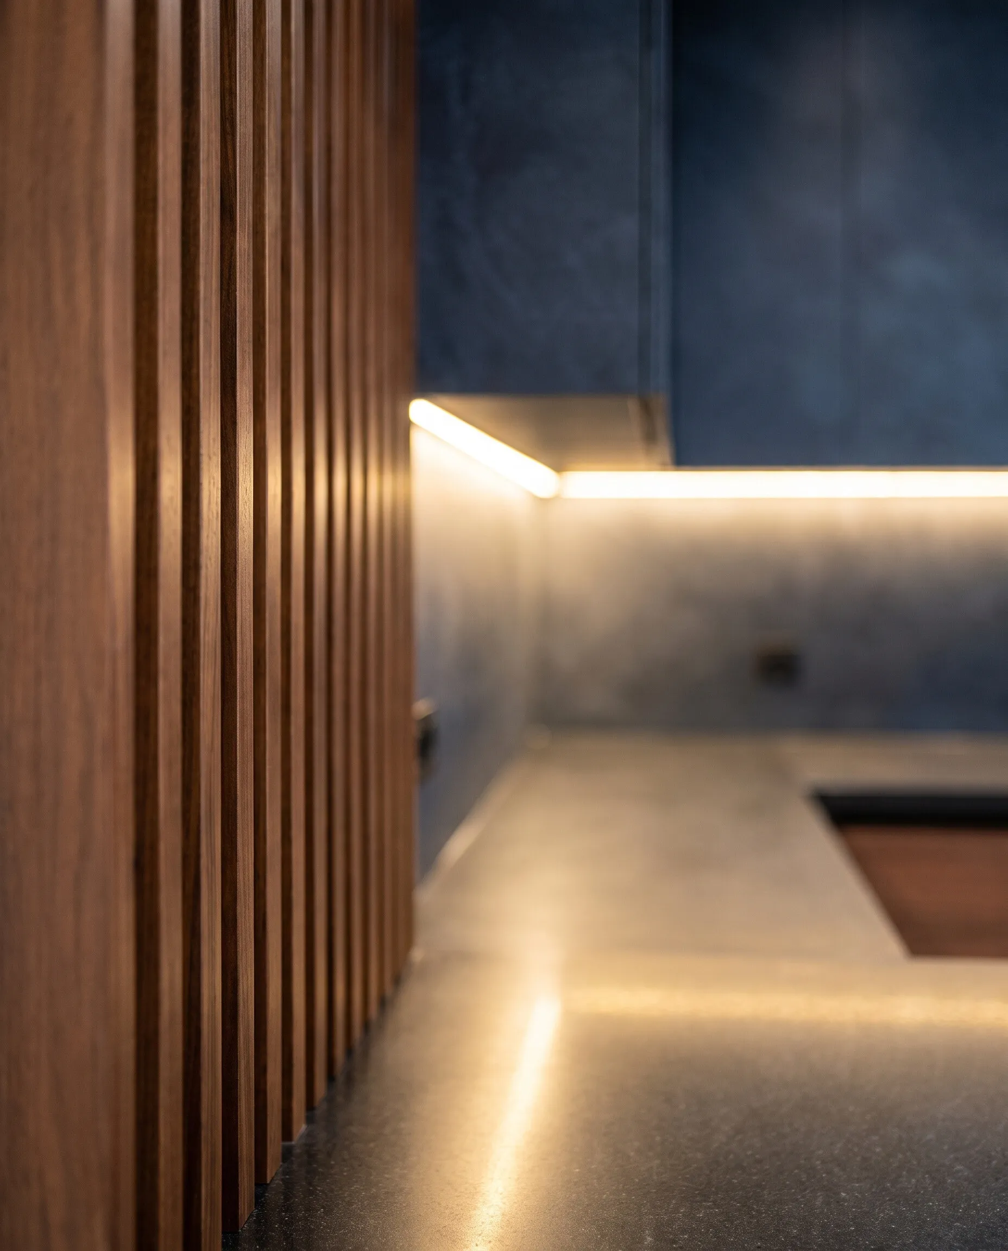
Interior design and visualisation in Dubai
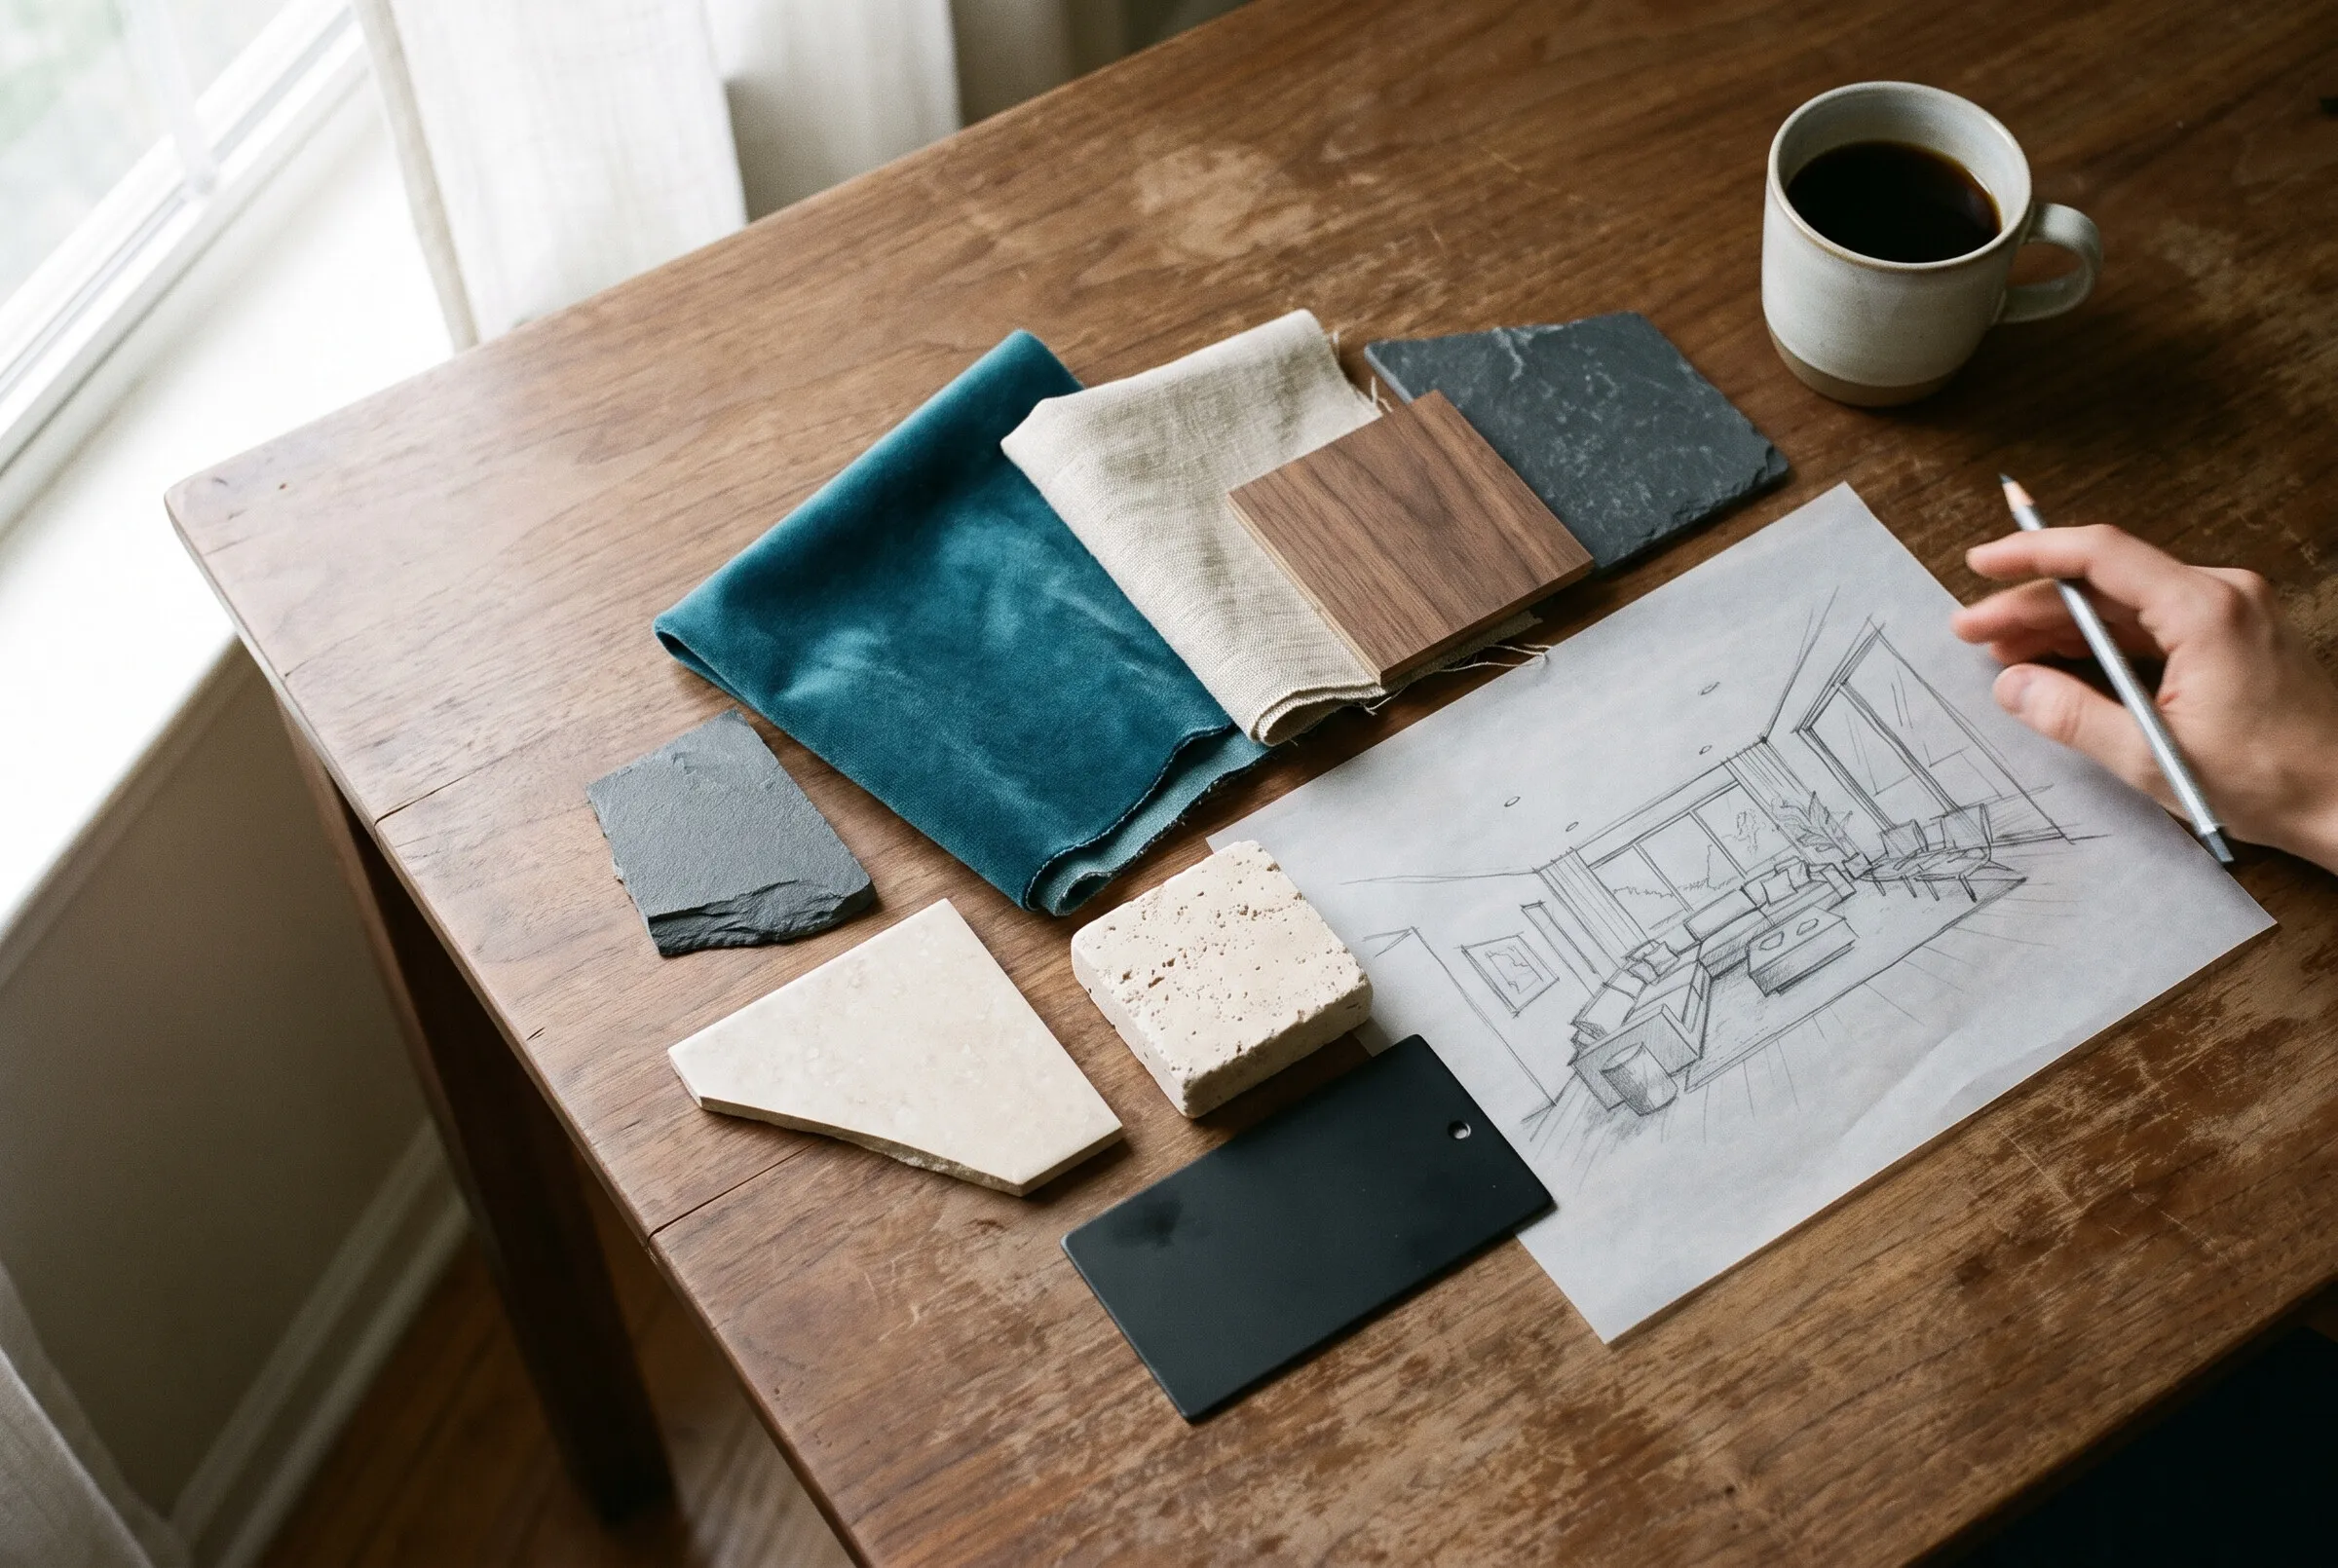
Before any wall comes down, you see the finished result. We create the layout, working drawings and a photorealistic visualisation of every room.
What is included
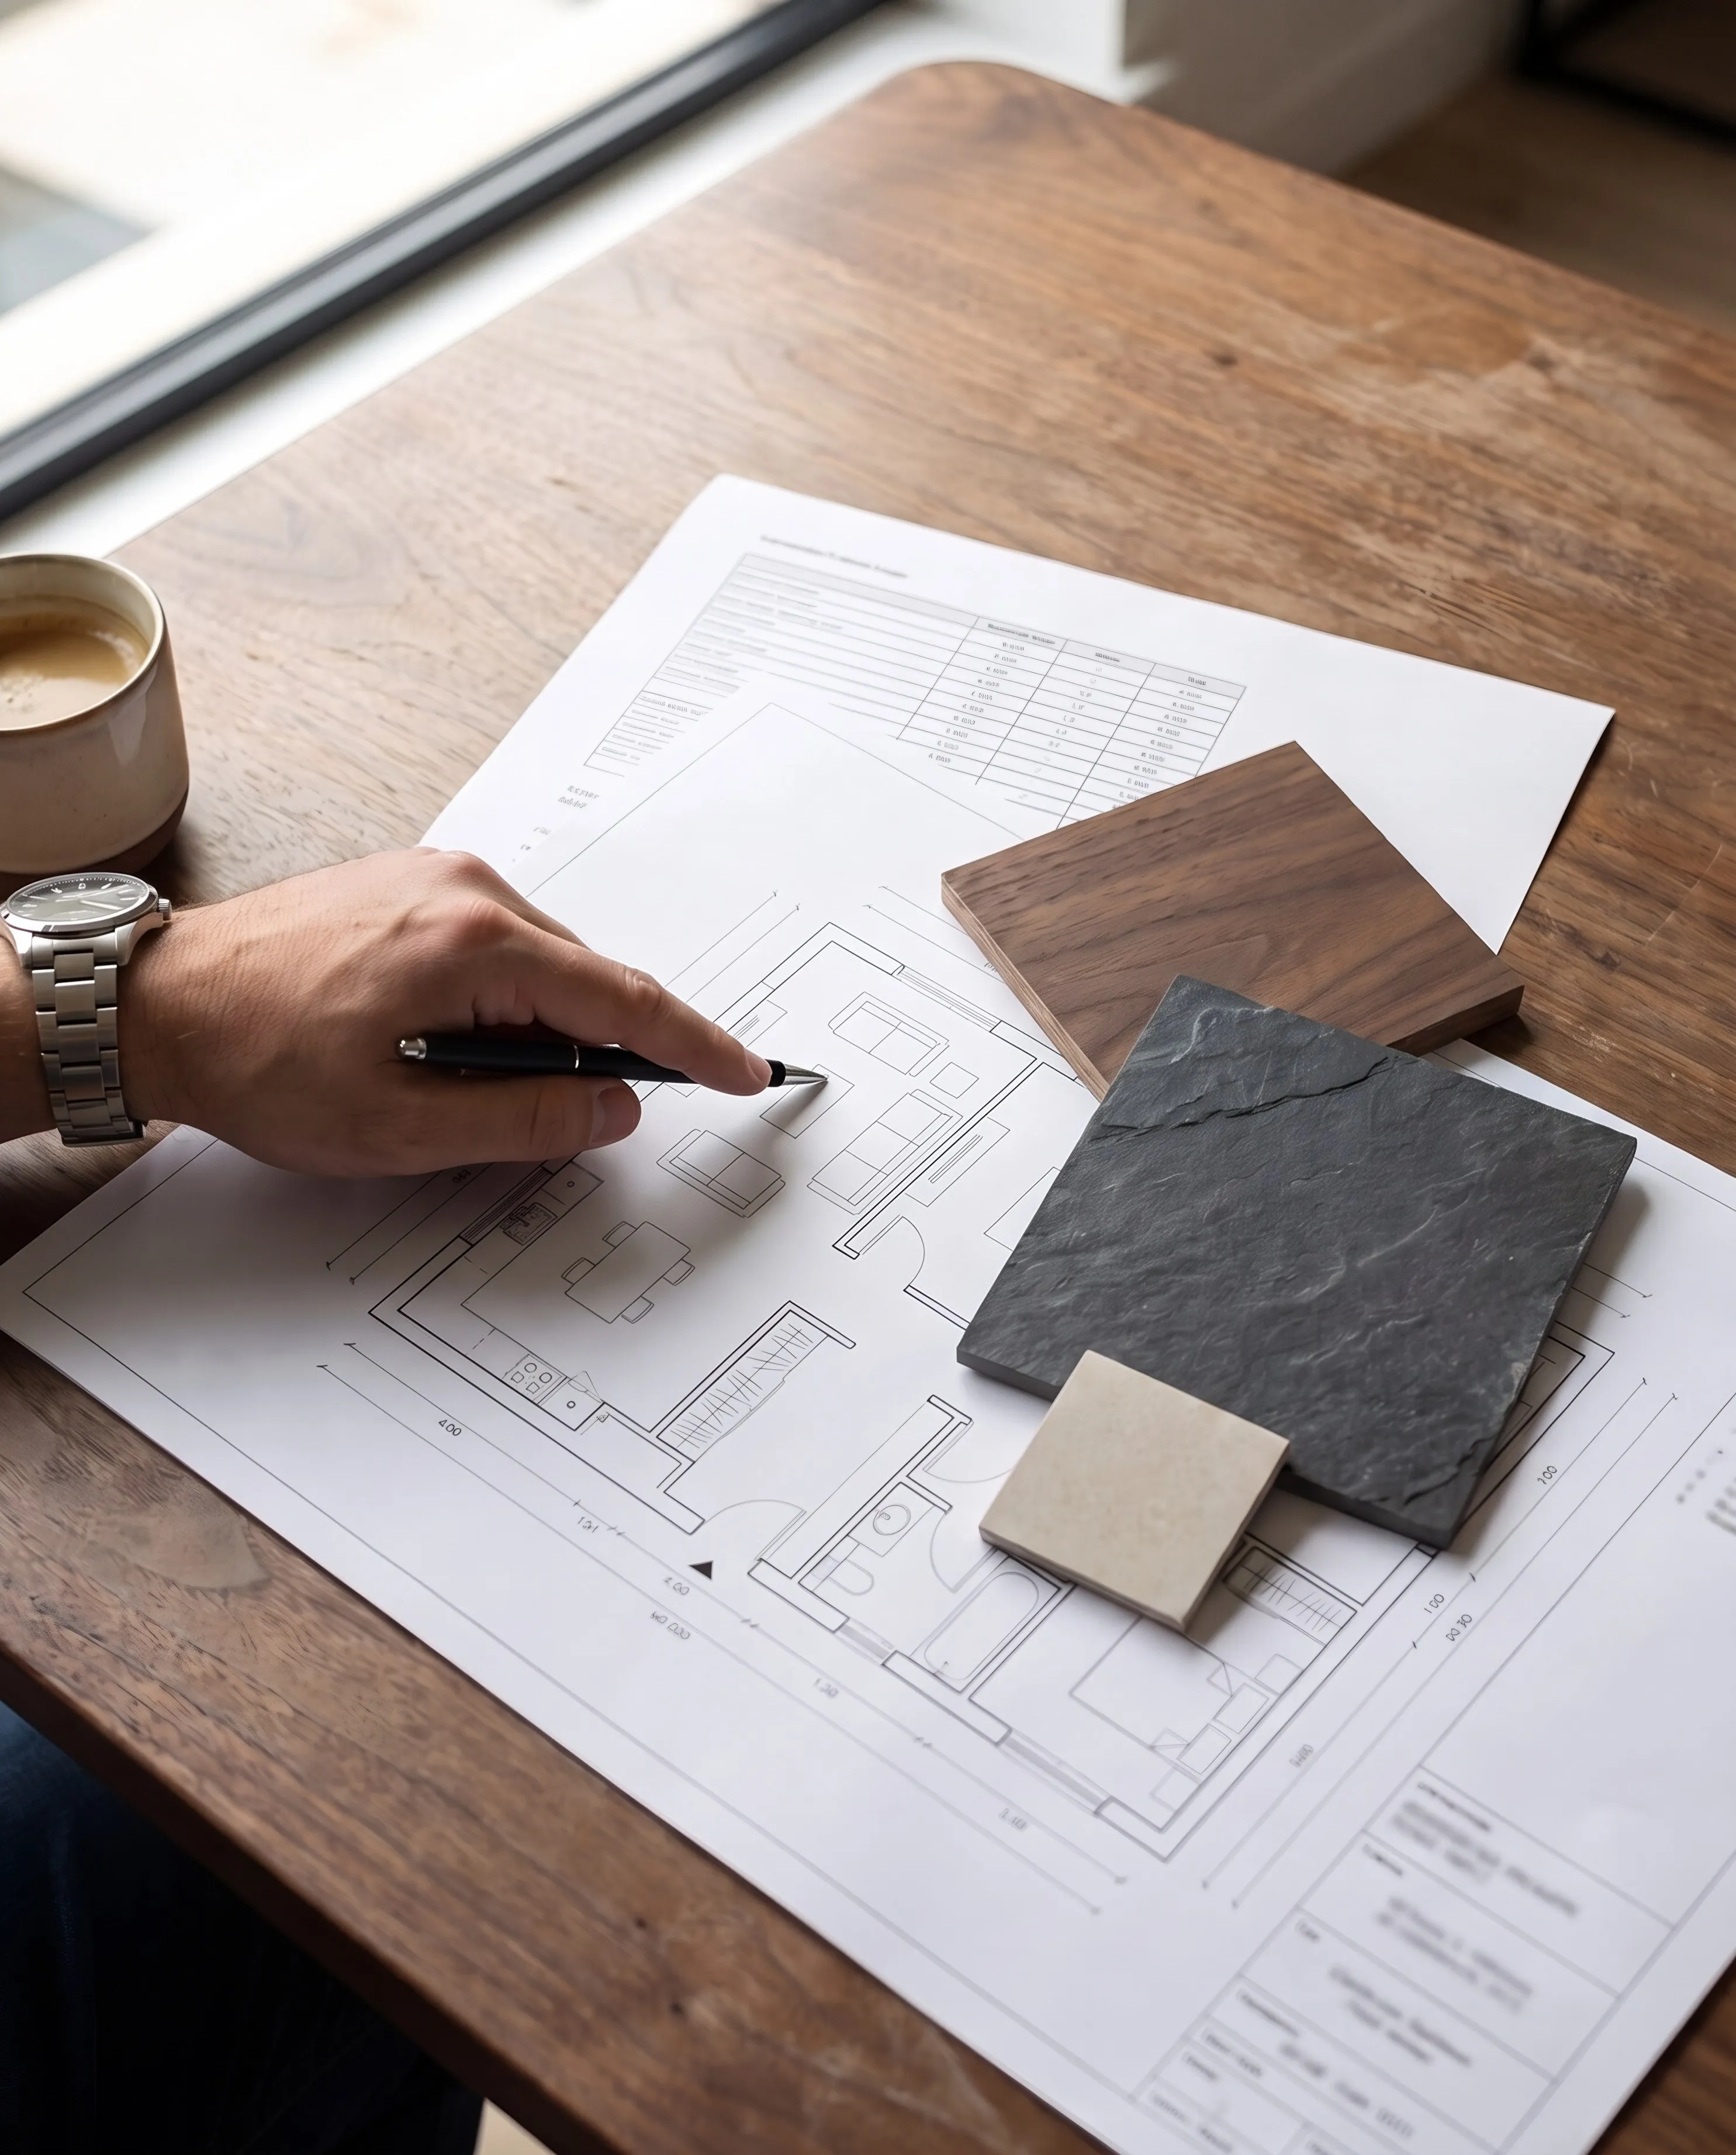
- Measured survey and photos
- Layout options
- Visualisation of every room
- Drawings: electrical, plumbing, lighting, ceilings, wall elevations
- Selection of materials, furniture and lighting
- Visualisation on photos of your rooms
- Design supervision during the works
Why it matters
No surprises
You see the result before the money is spent.
An exact quote
Drawings let us price every item, not guess.
No guesswork on site
Sockets, lights and niches go exactly where they are drawn.
Furniture that fits
Built-in furniture is made to the same dimensions.
See your home finished before work begins
We survey the space, design it and create a visualisation right on photos of your rooms. You approve the picture — we build exactly that.
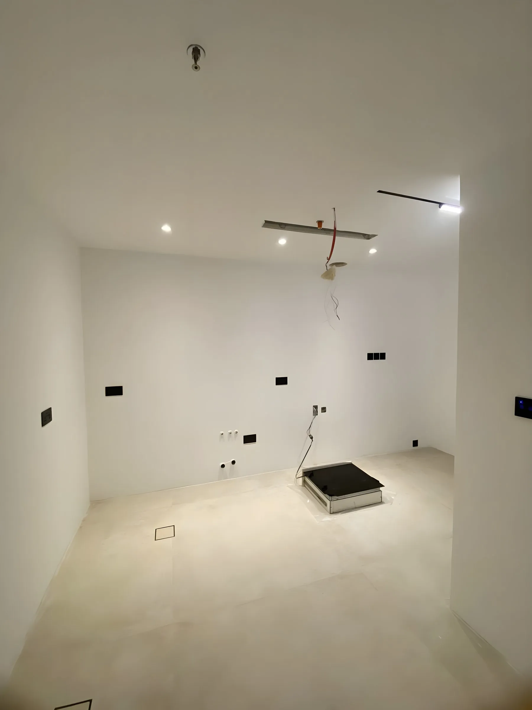
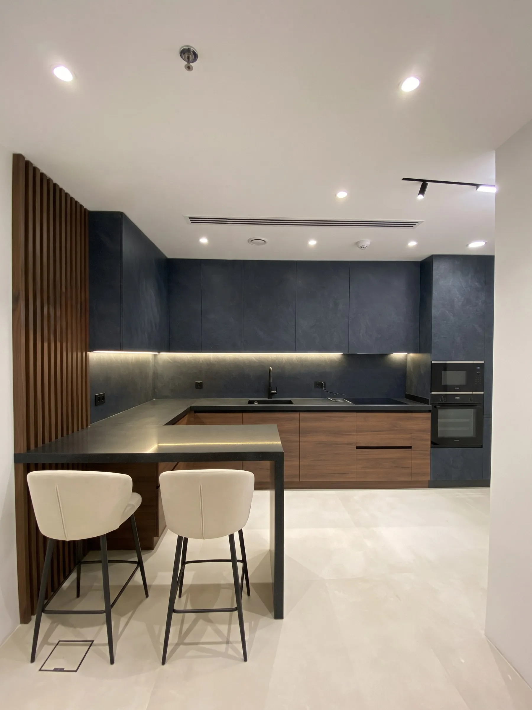
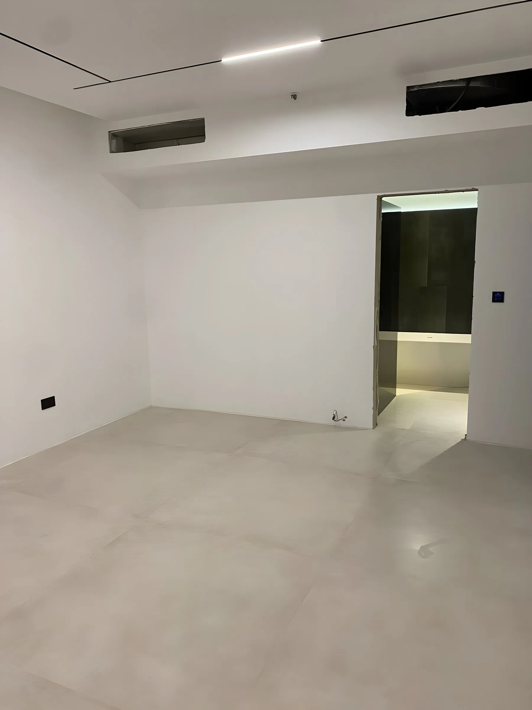
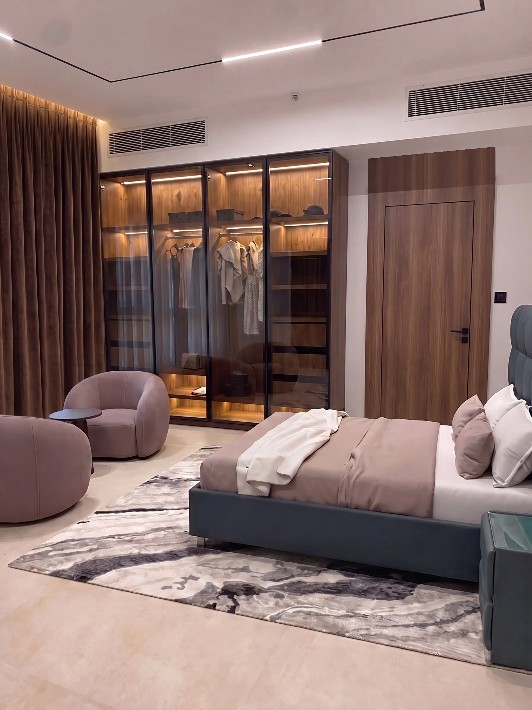
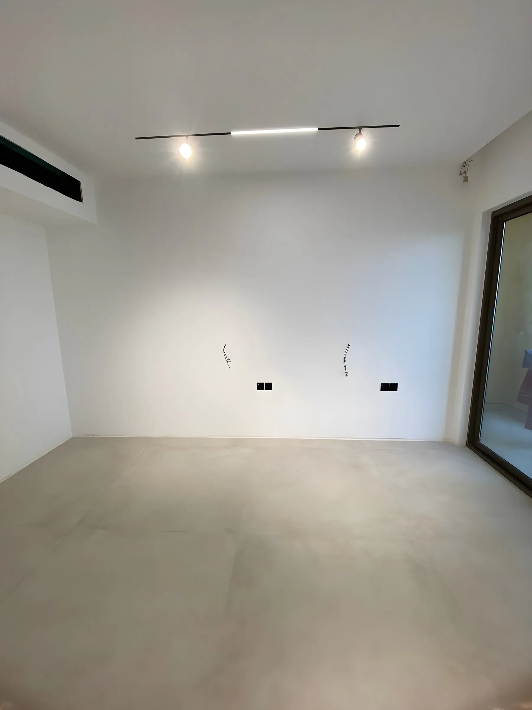
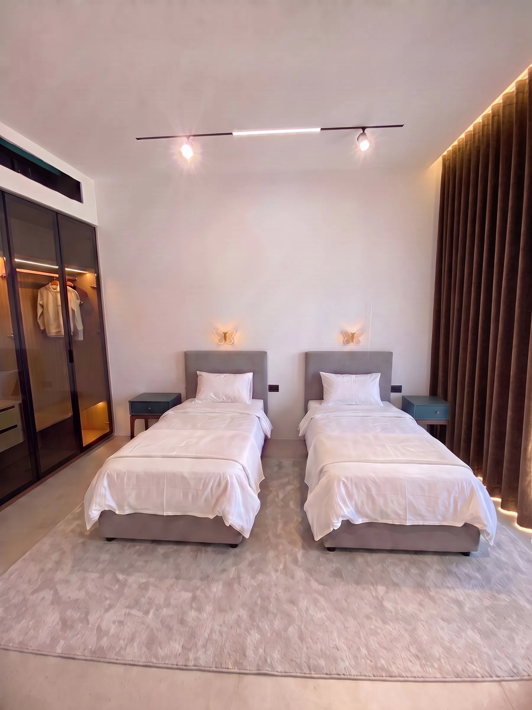
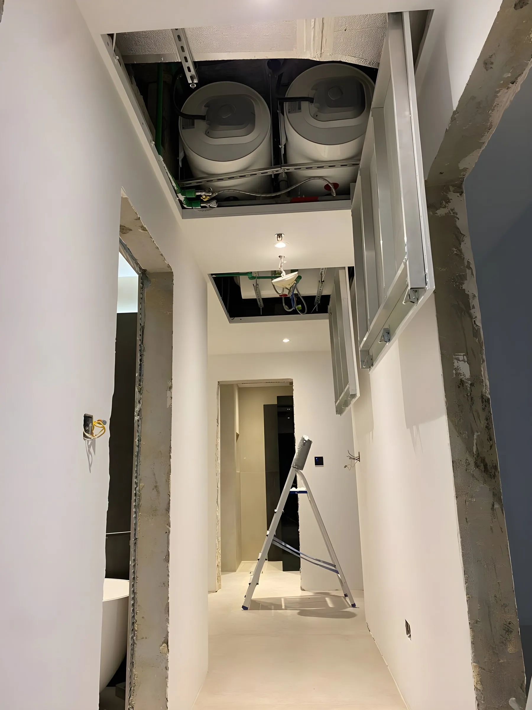
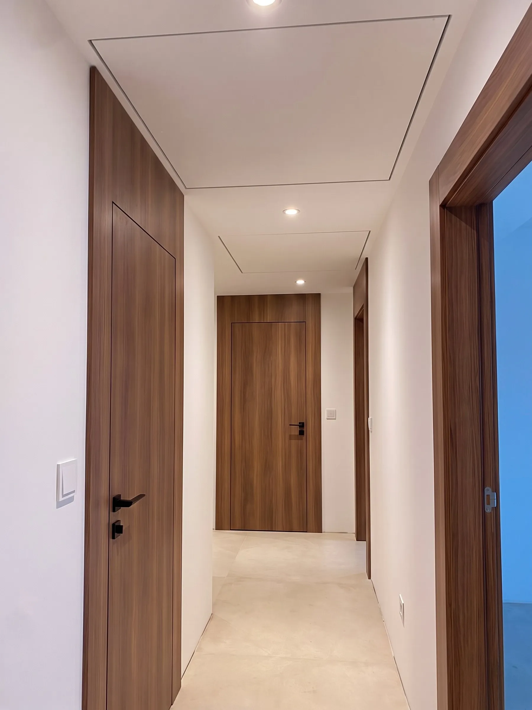
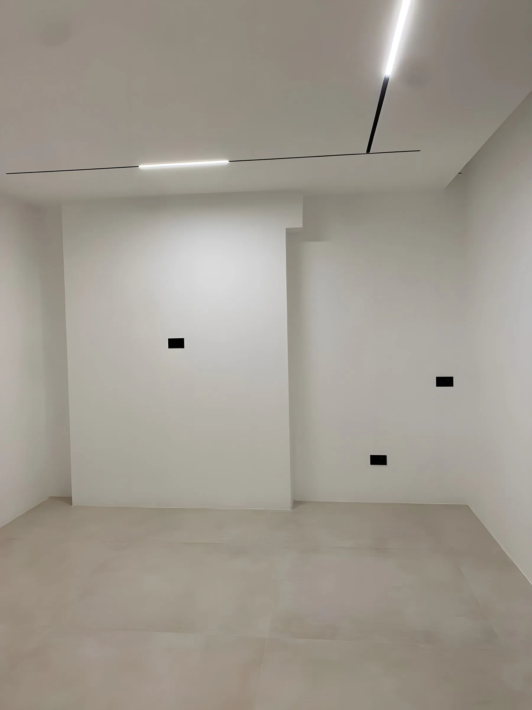
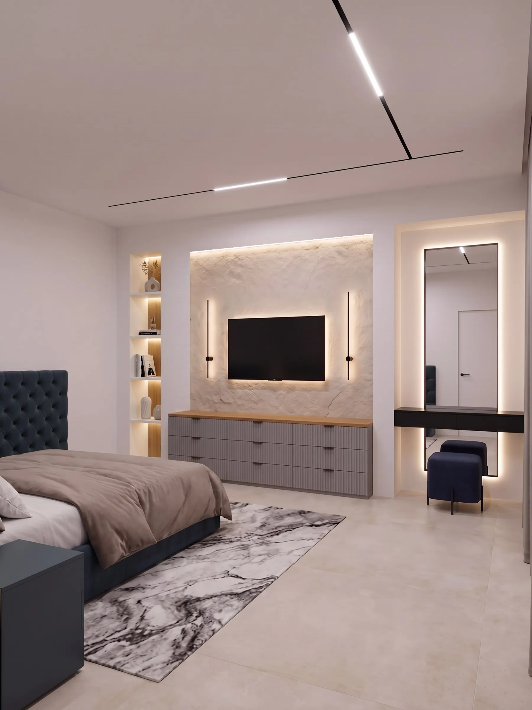
Photo of the space before renovation and the planned result. Drag the slider.
FAQ
Can I order the design only?
Yes. The design is yours: renovate with us or with another team.
How long does a design project take?
Usually a few weeks, depending on the size and the number of options.
Can I see furniture in my home before buying it?
Yes: we visualise it right on a photo of your room, so you see how the sofa or kitchen will look.
Tell us about your home — we will price the renovation
Describe the job — we will get in touch, clarify the details and arrange a survey.