A family apartment in Dubai
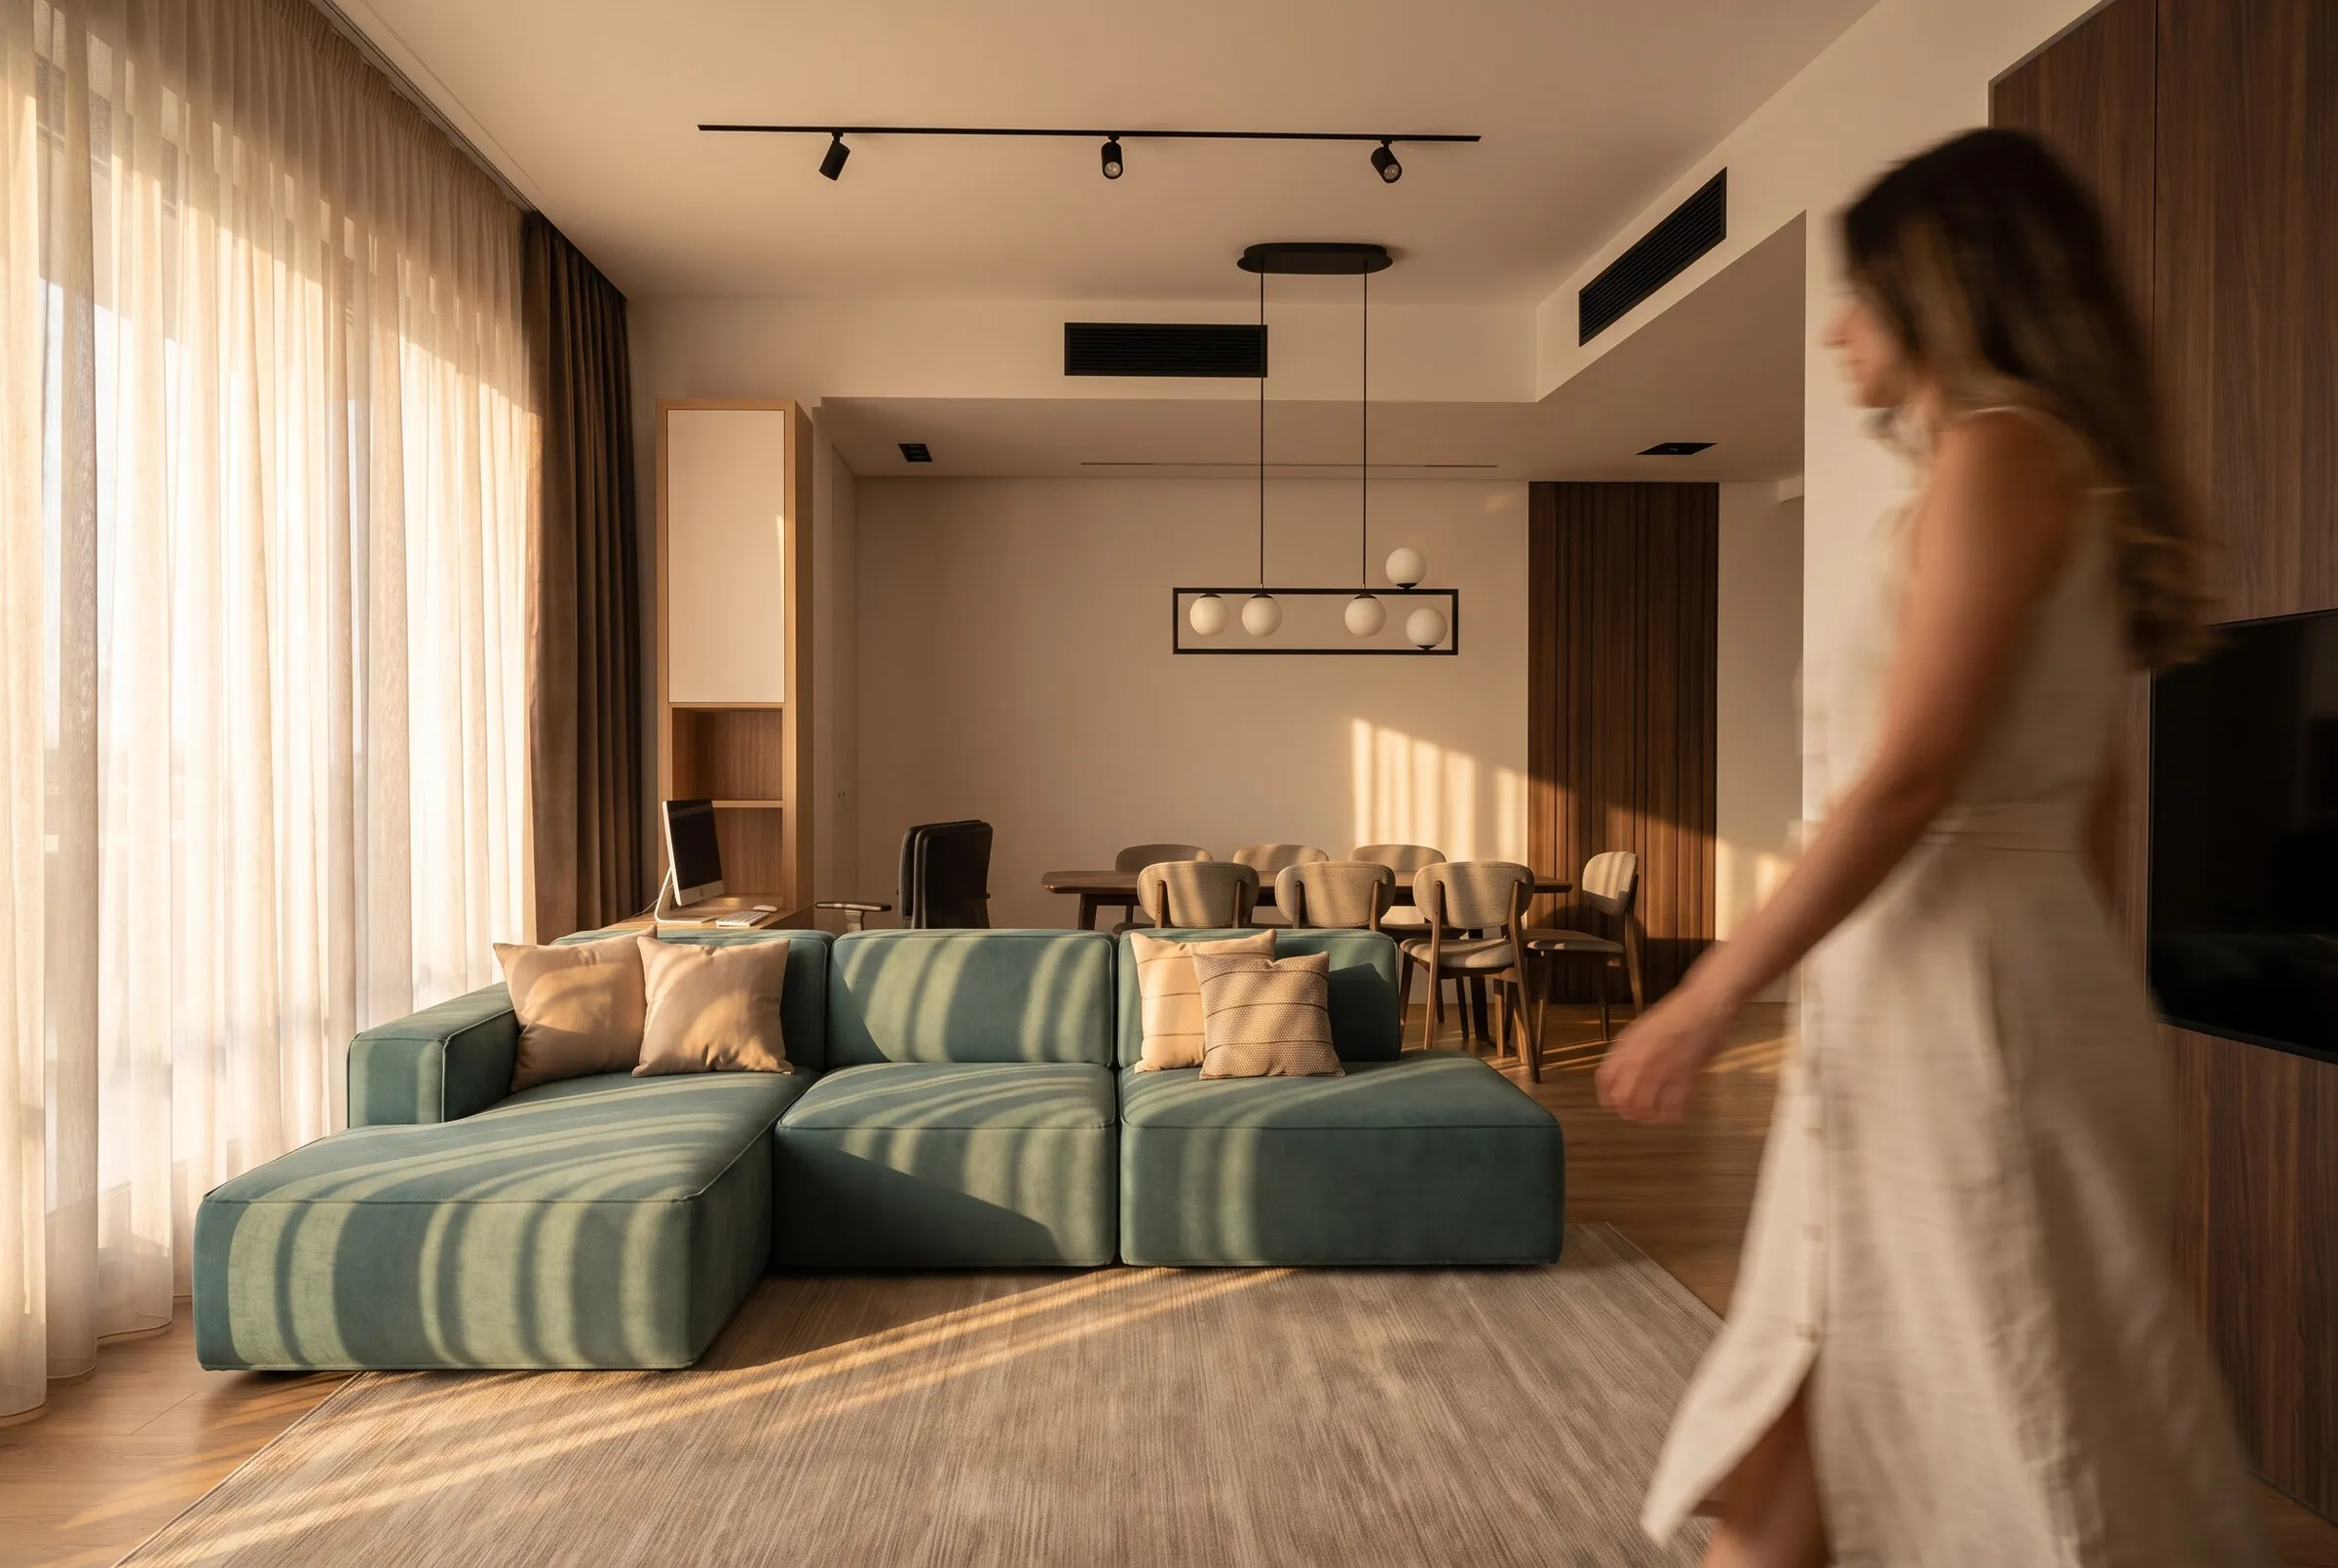
Living room, kitchen, bedroom and kids’ room. Design — 2025, renovation — 2026.
The brief
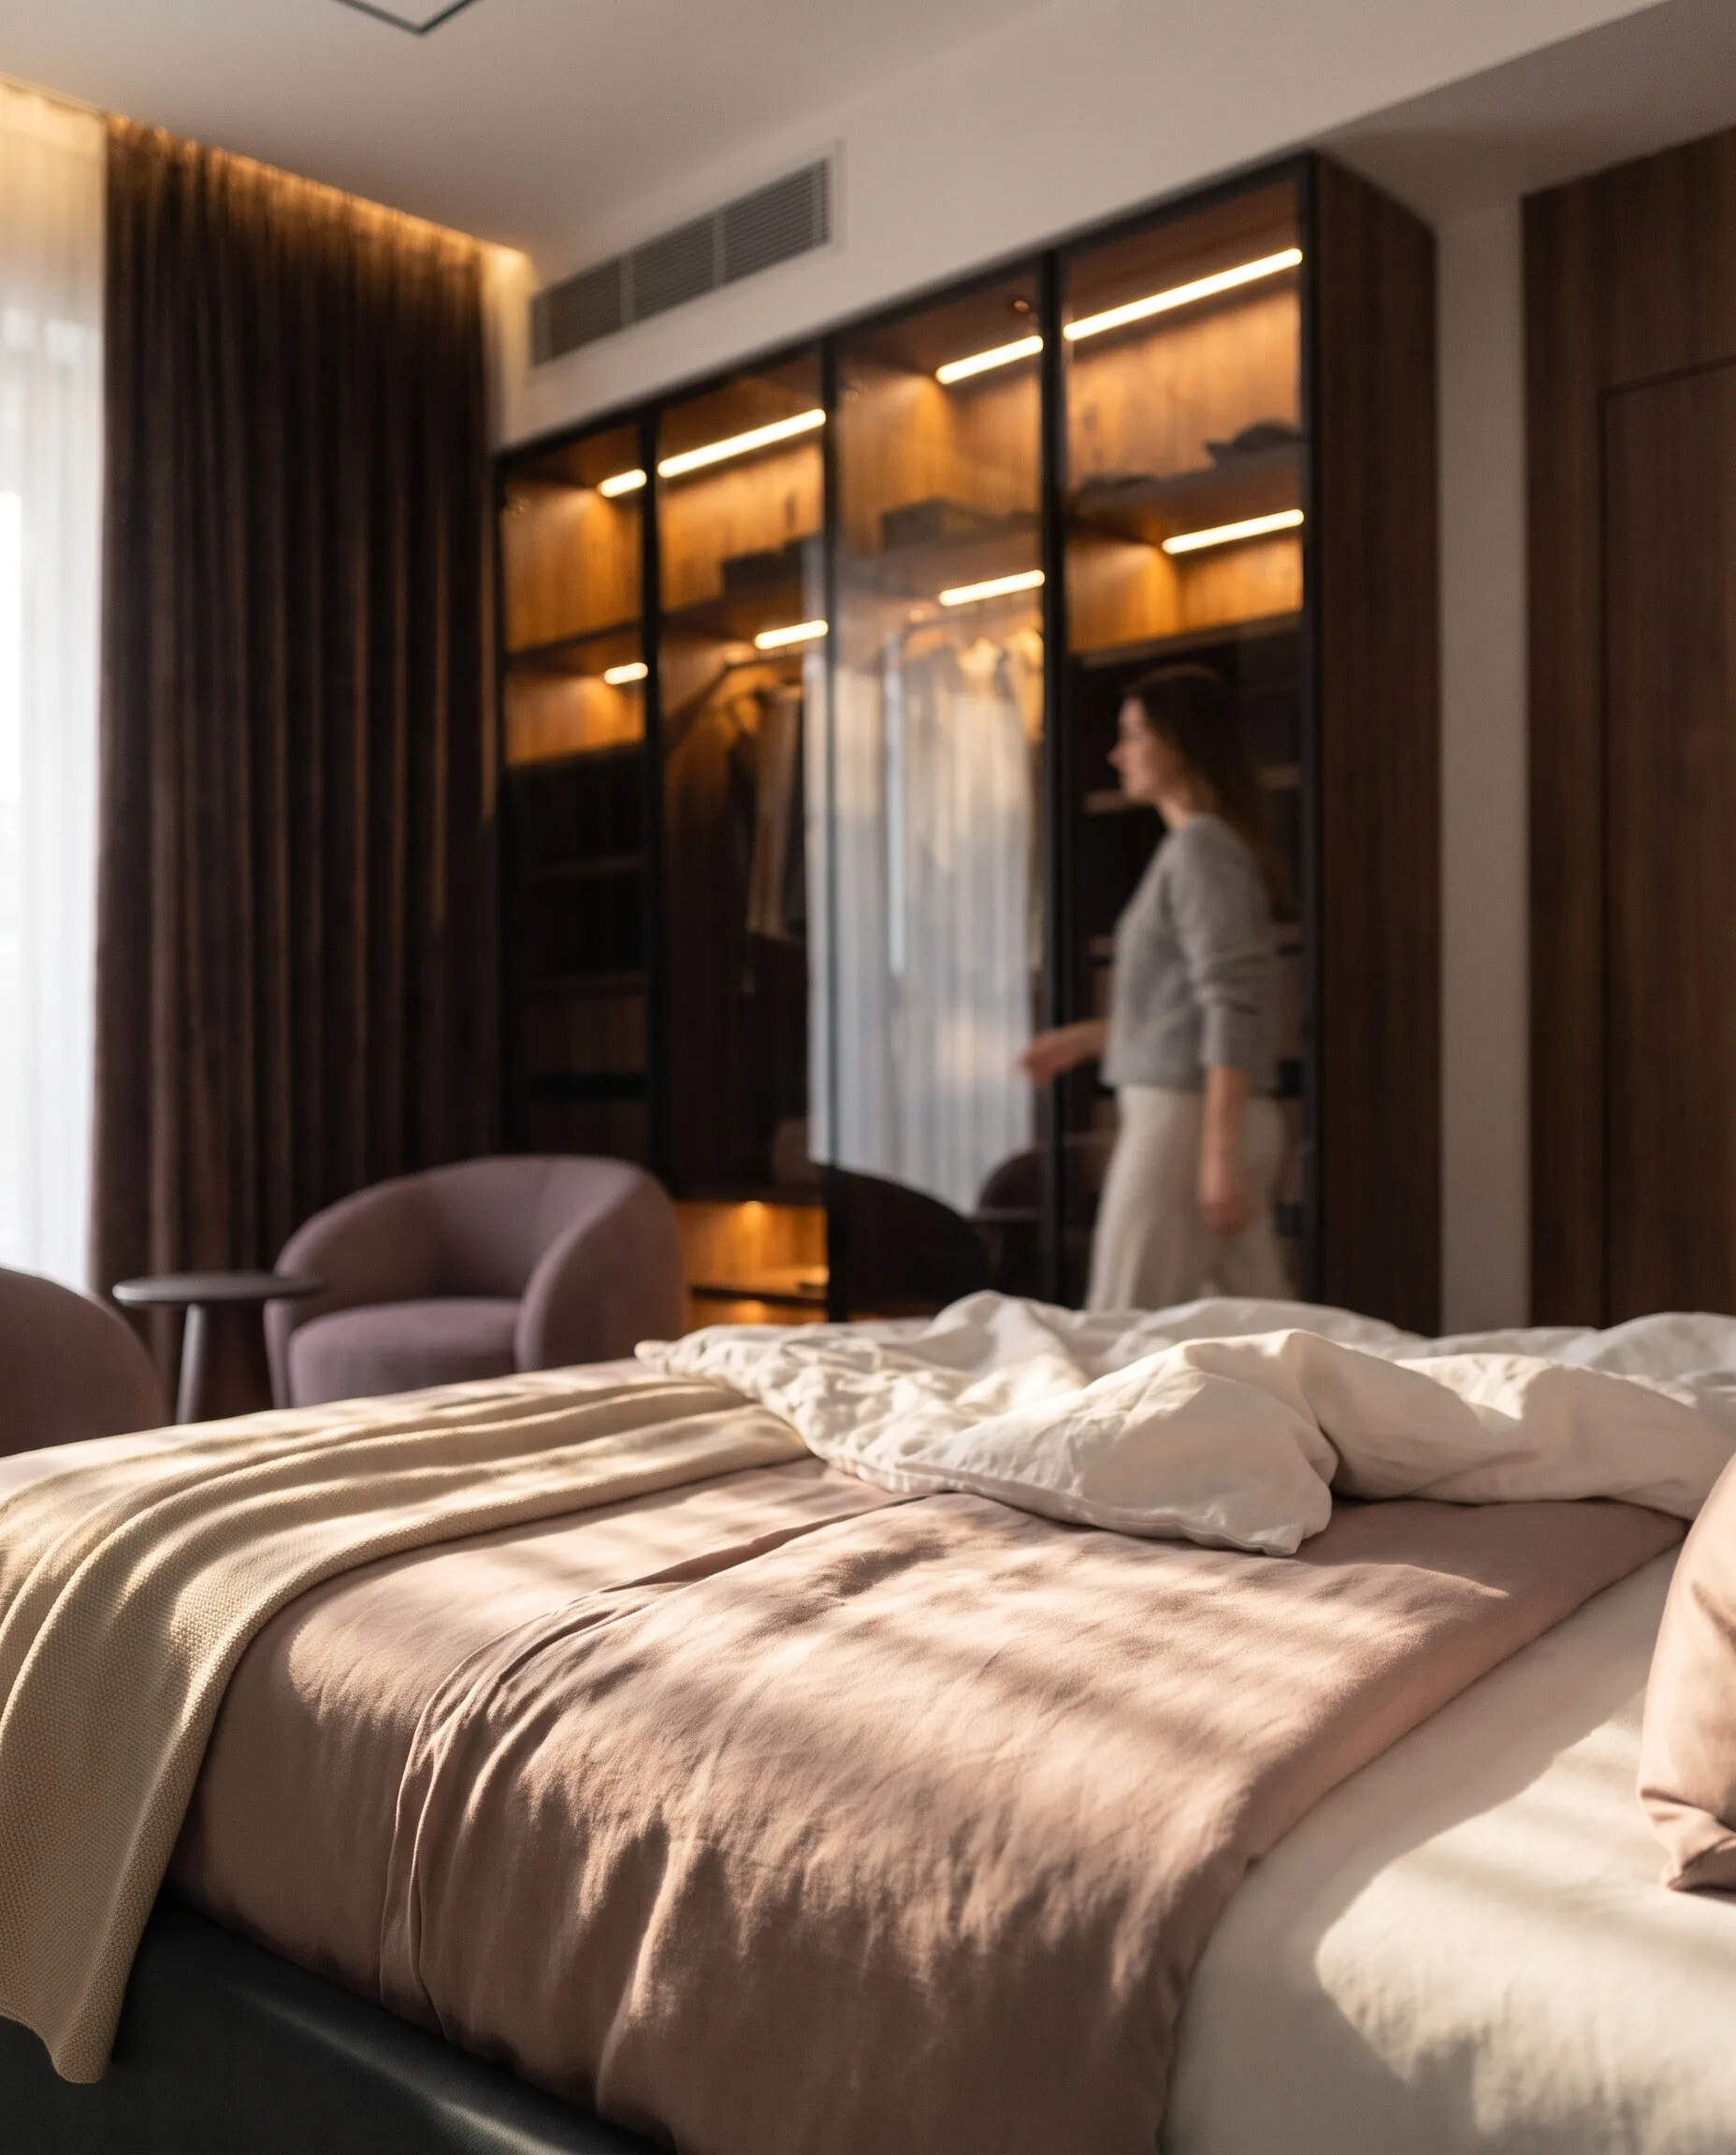
A calm interior for a family with a child: warm wood, dark stone, plenty of light and nothing unnecessary on show.
Solutions
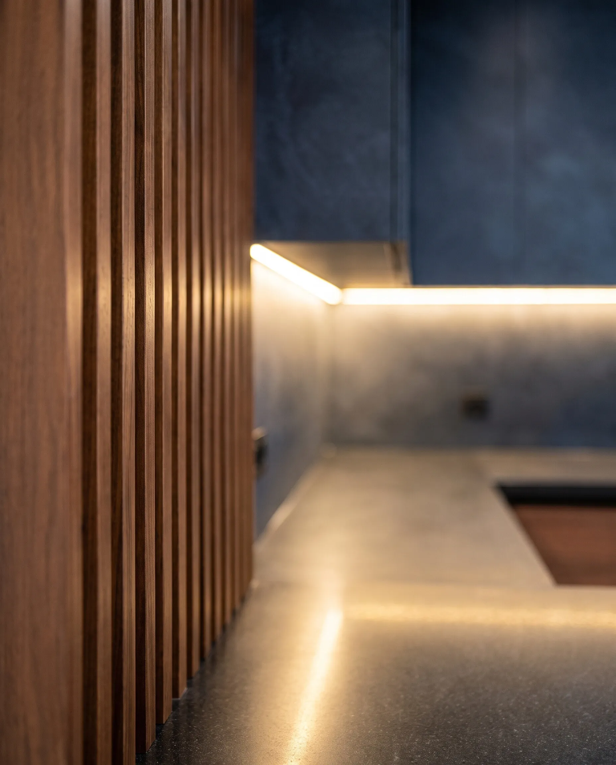
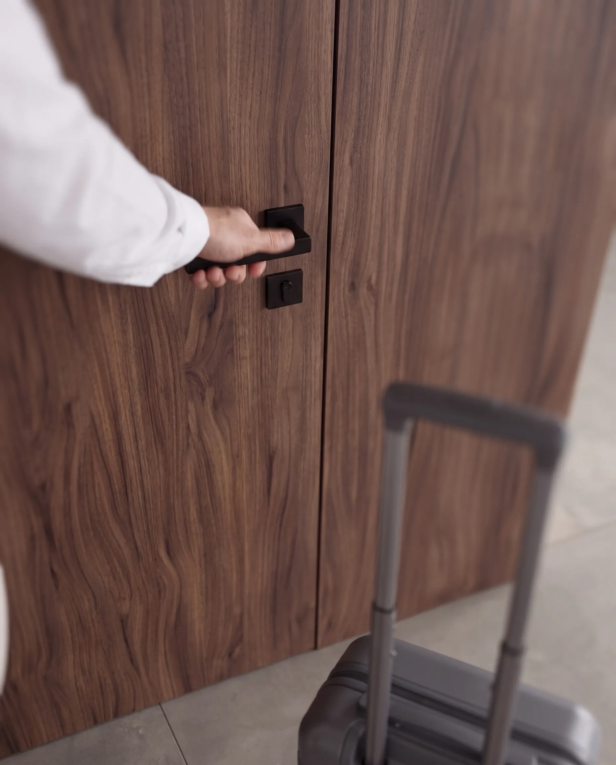
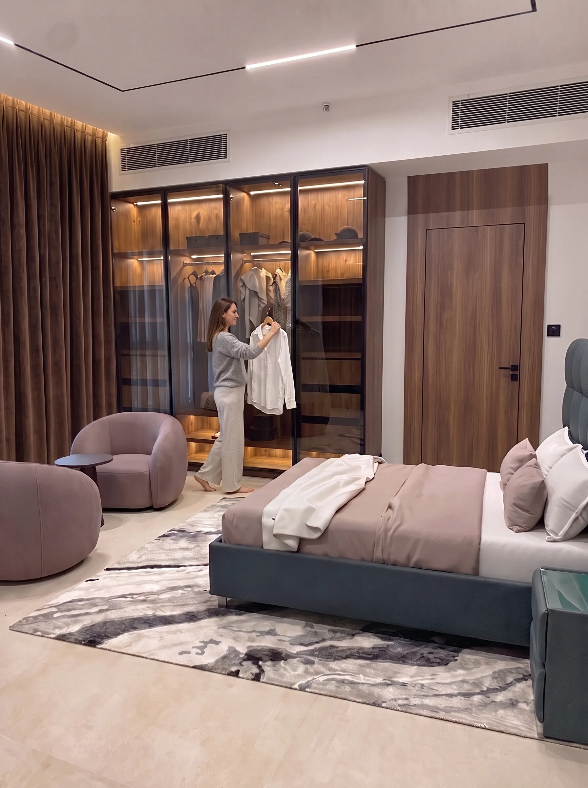
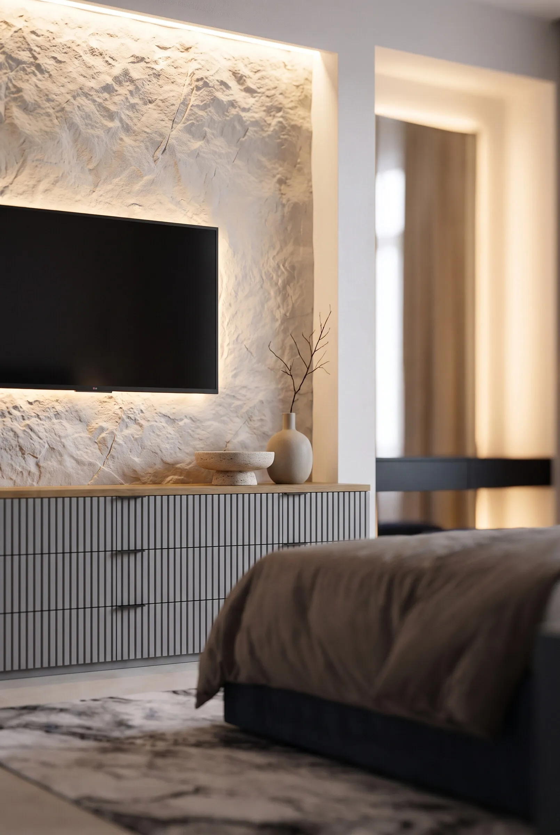
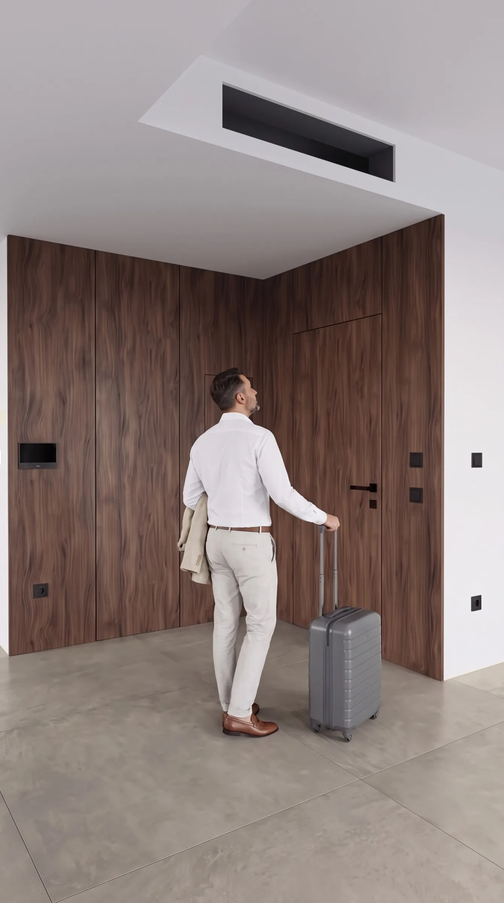
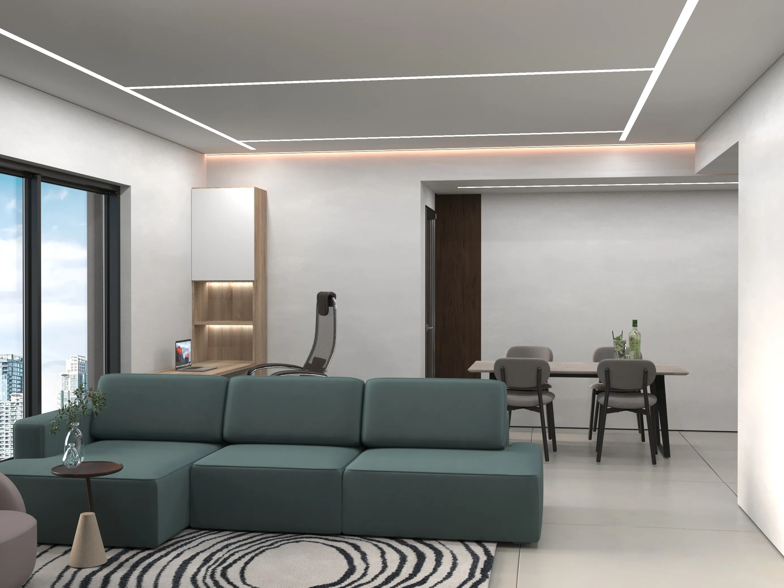
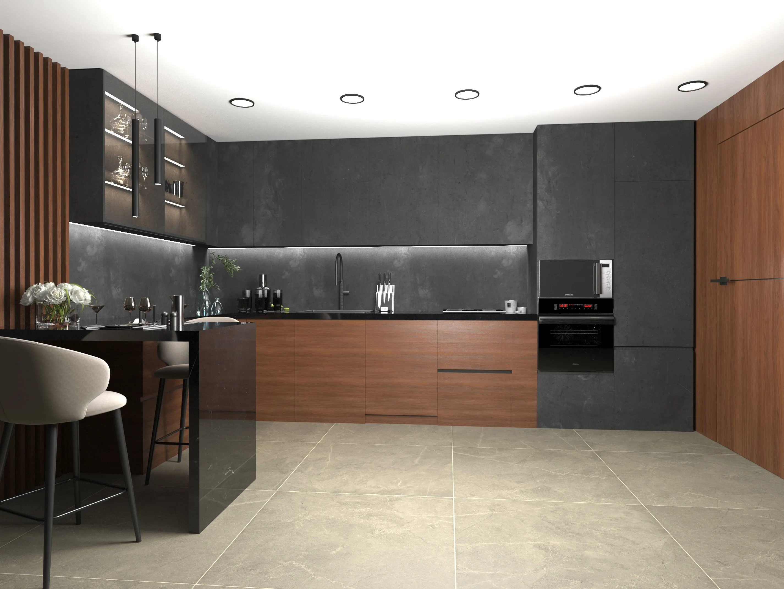
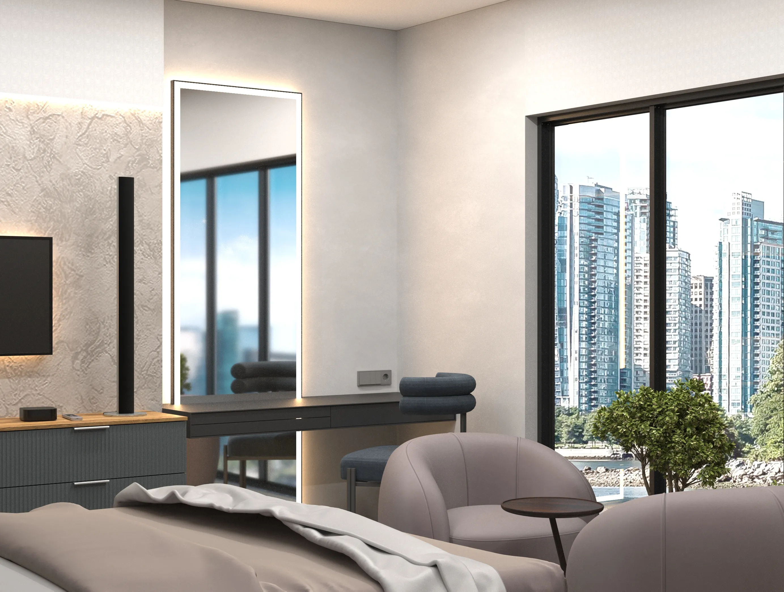
The kitchen and entrance doors are hidden, flush with dark walnut wall panels. The electrical panel sits behind a panel. Light lines and track lights run across the ceiling. The TV wall has a backlit stone panel.
Furniture
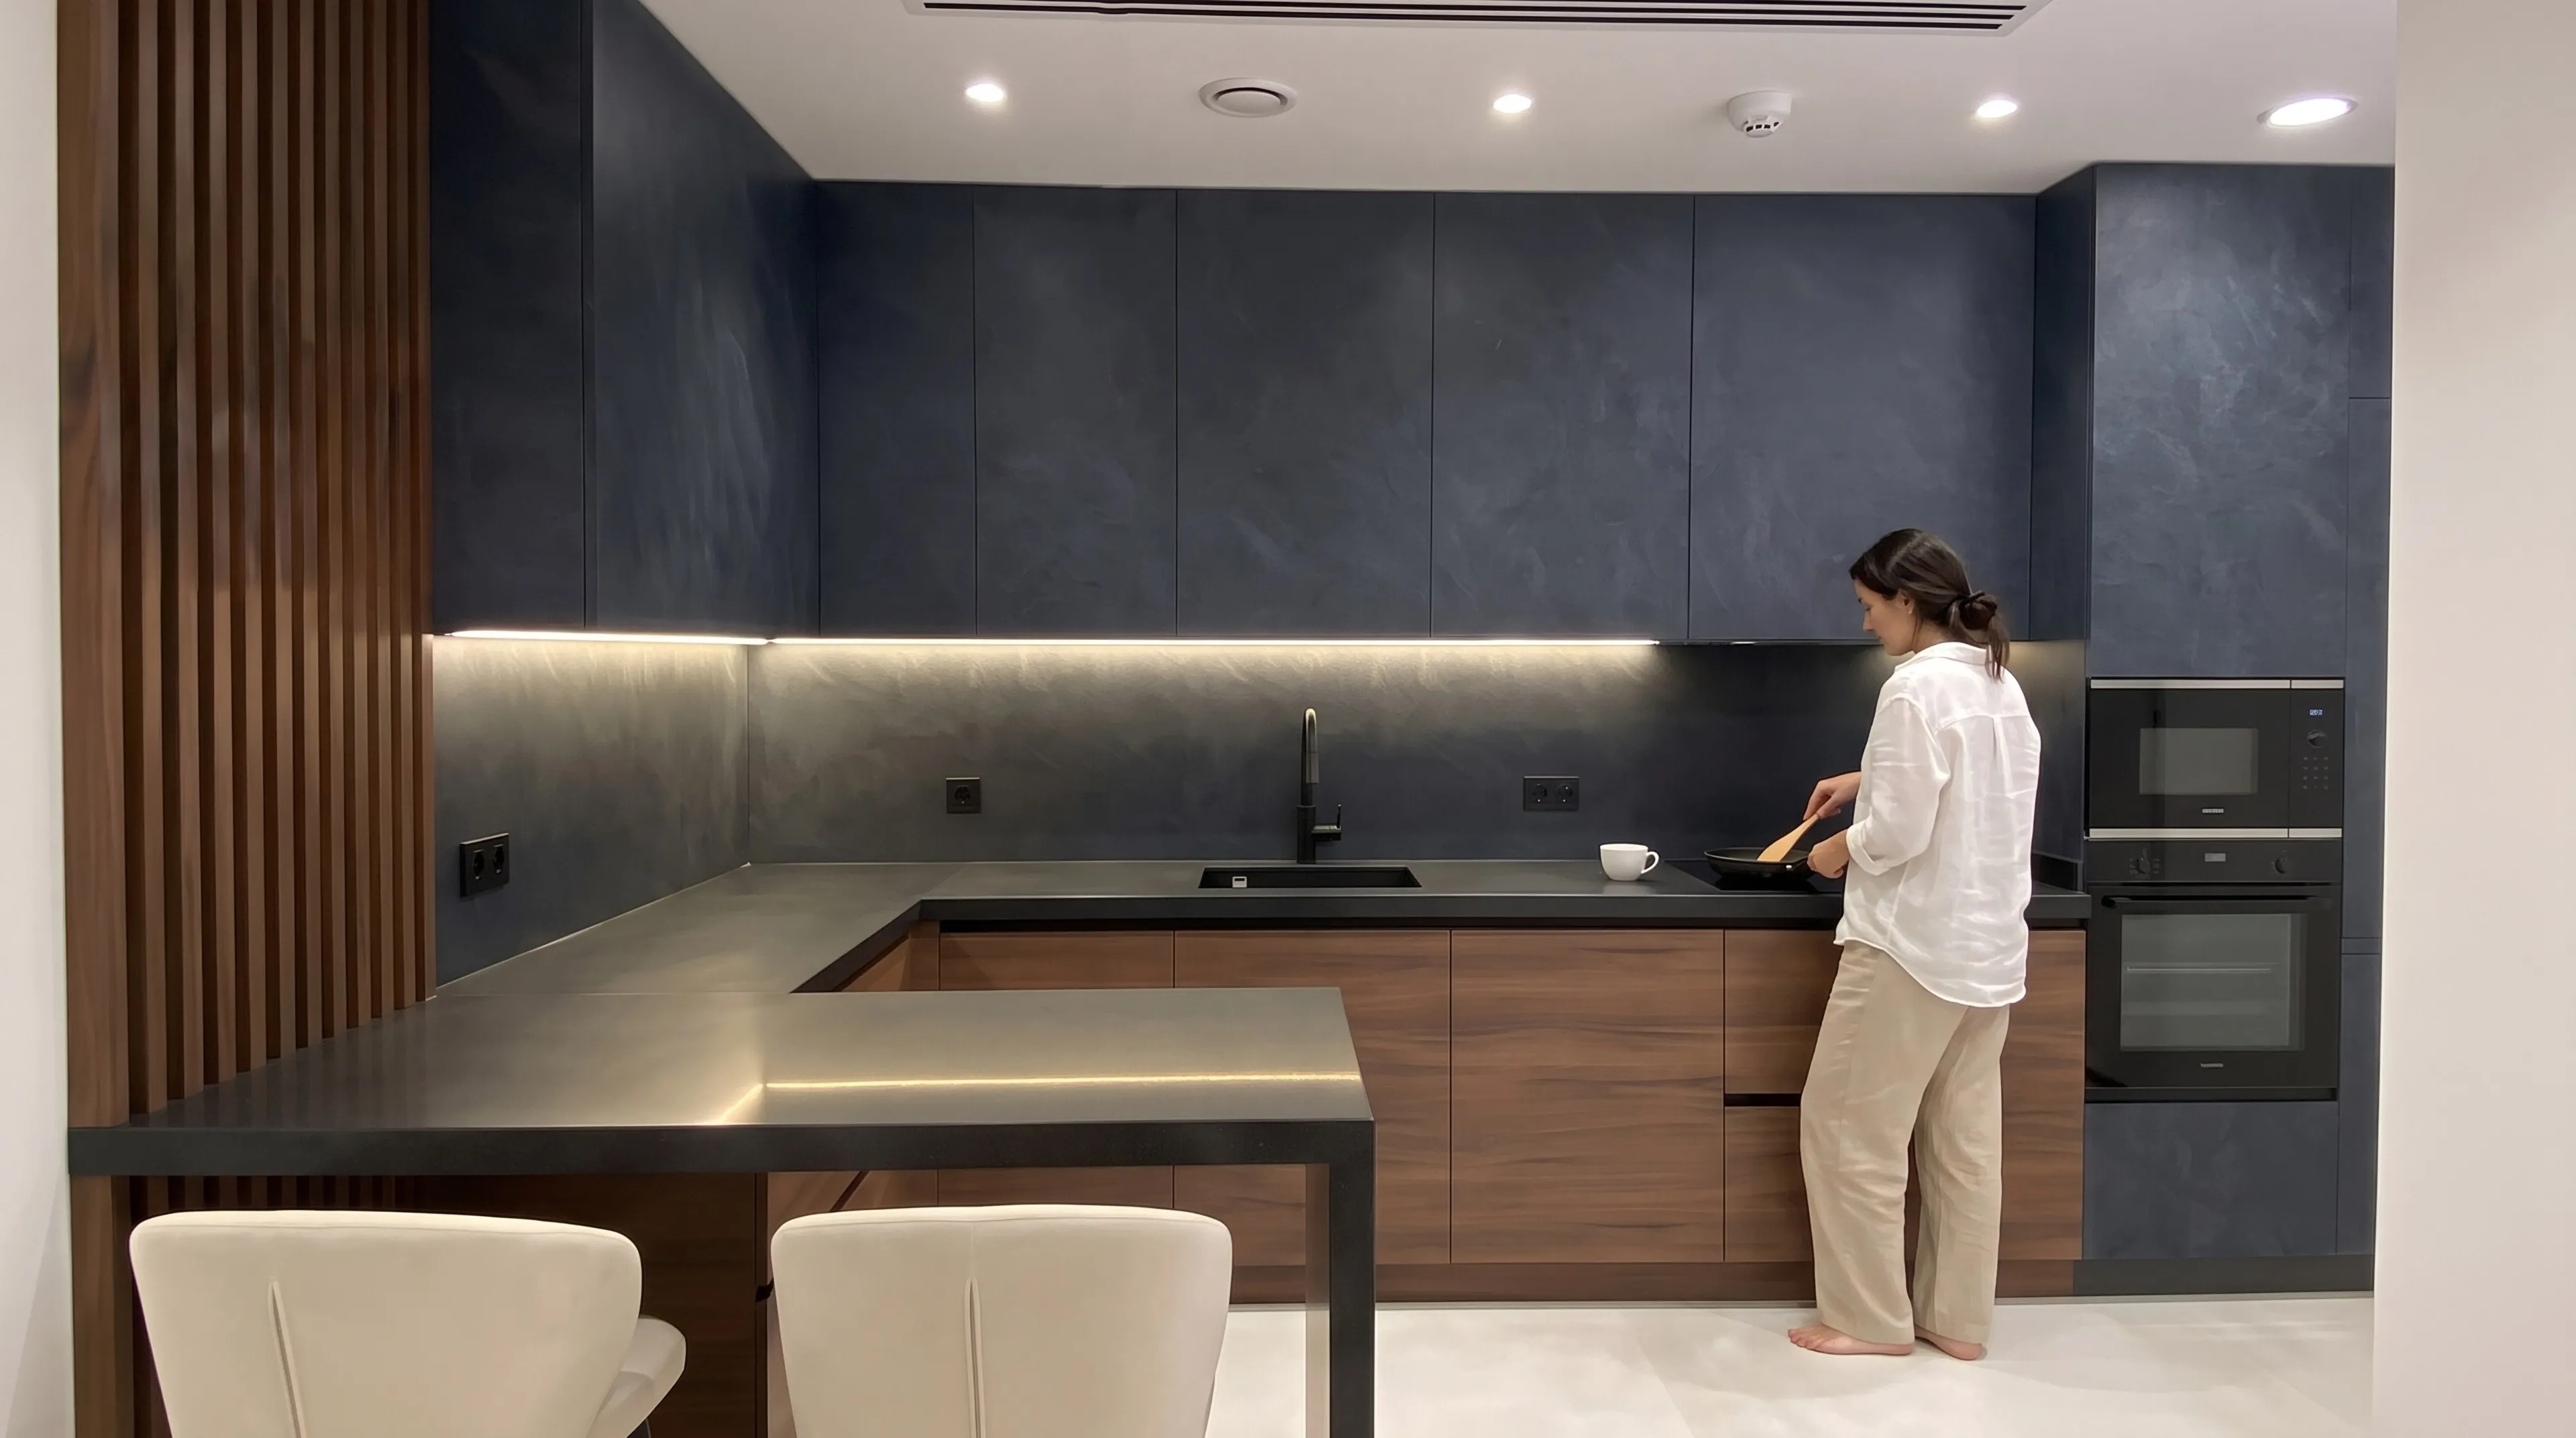
Built-in furniture — the TV unit, wardrobes and kitchen — is made in Dubai to our drawings. To show the makers the result, we visualised it right on photos of the rooms.
Photo and visualisation
We survey the space, design it and create a visualisation right on photos of your rooms. You approve the picture — we build exactly that.
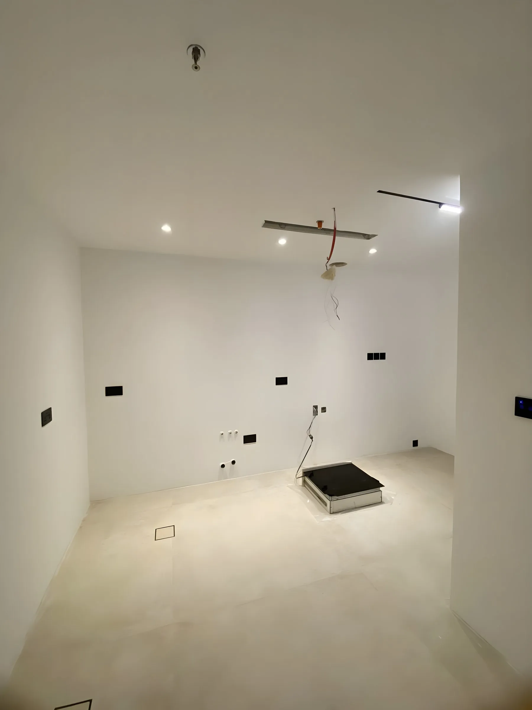
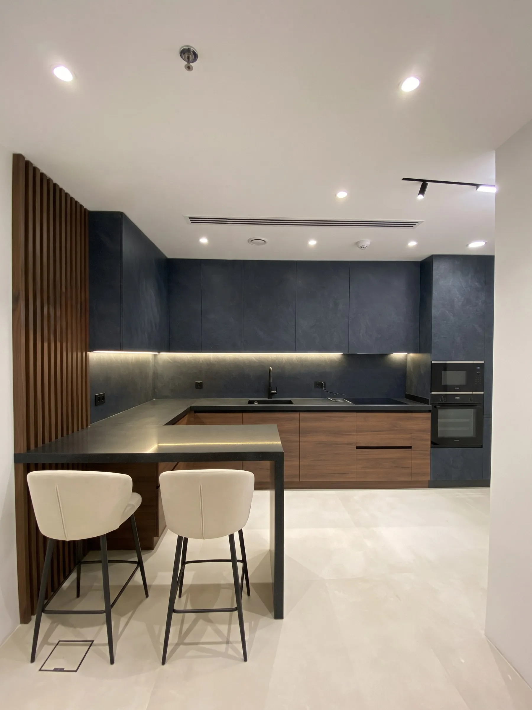
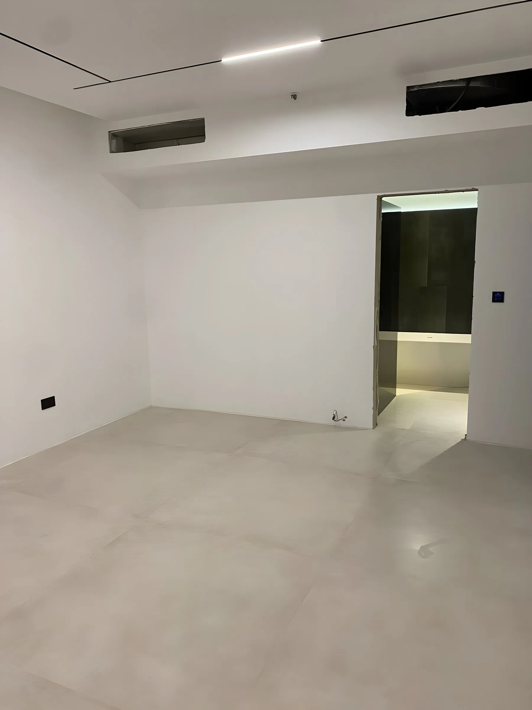
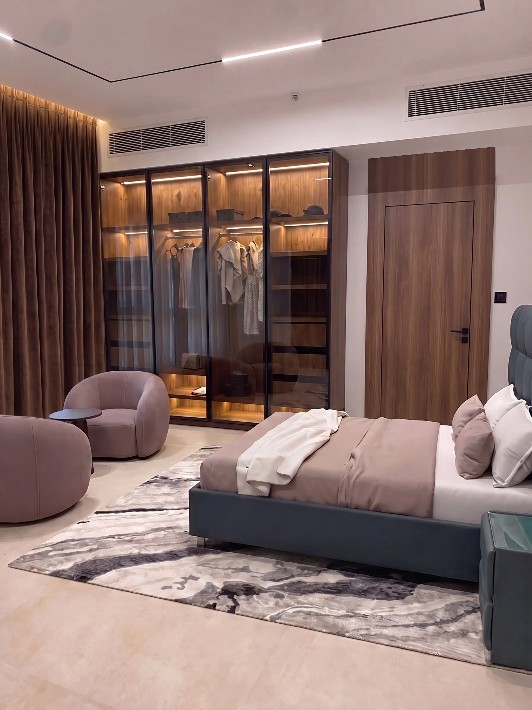
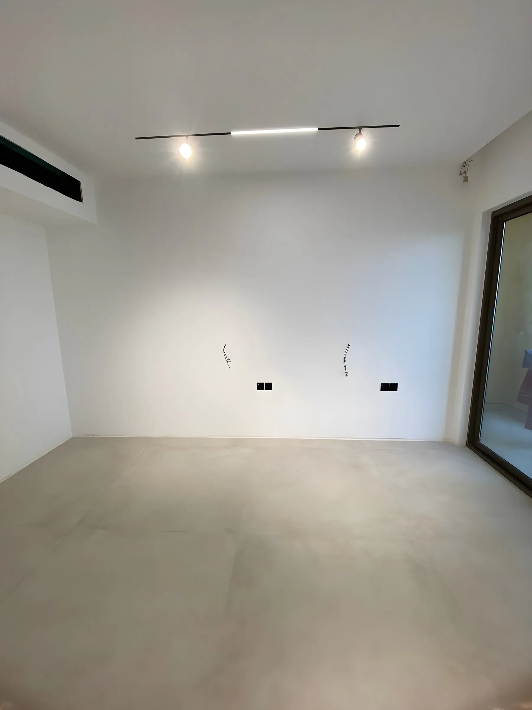
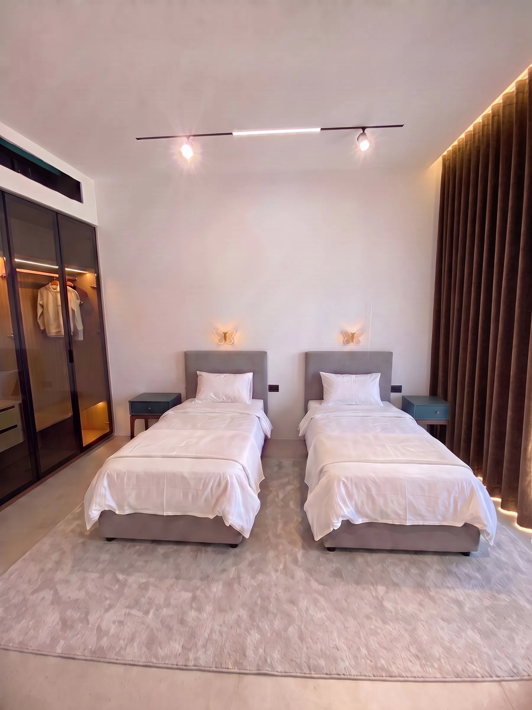
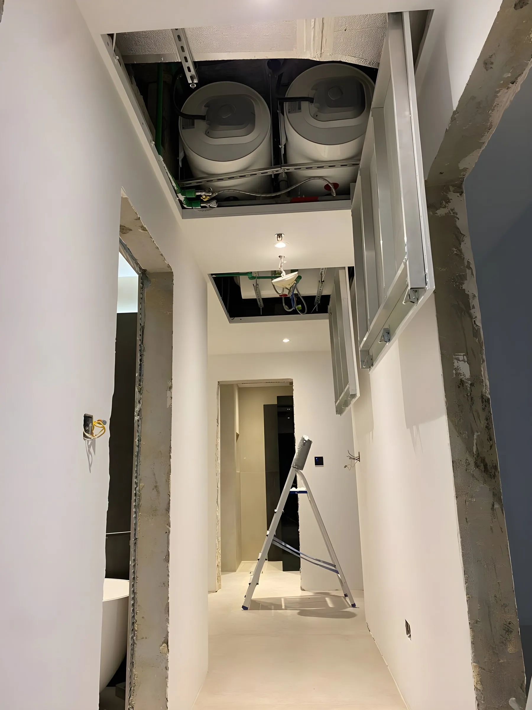
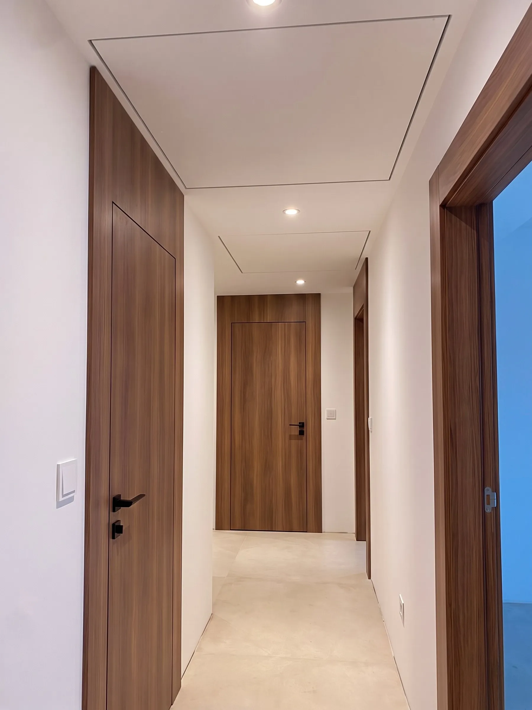
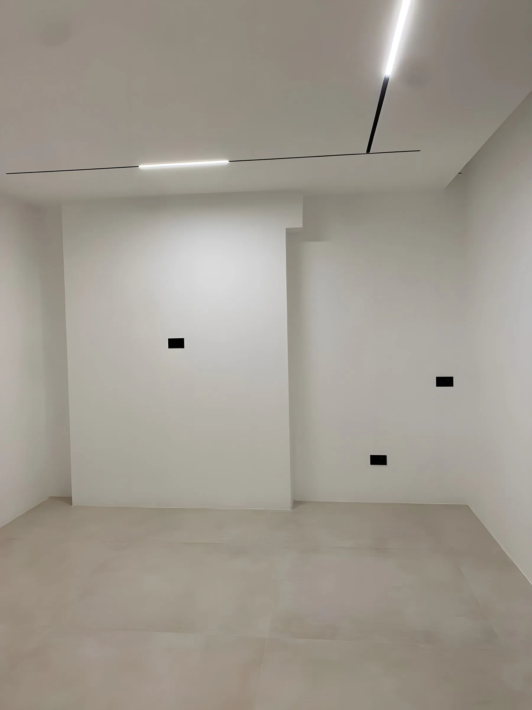
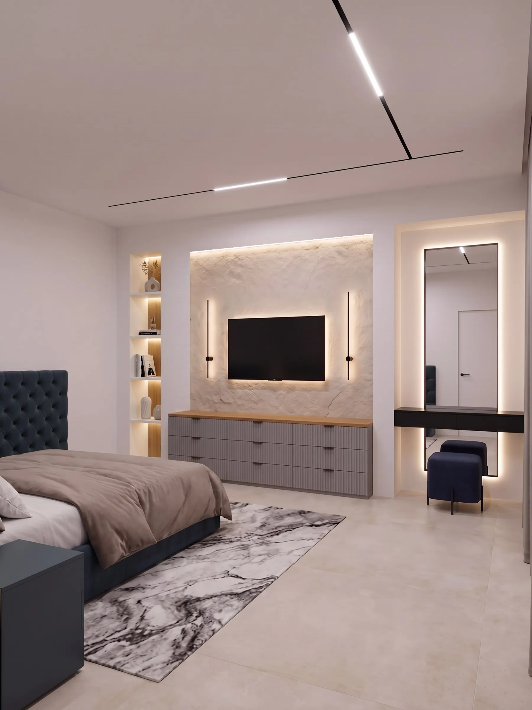
Photo of the space before renovation and the planned result. Drag the slider.
Visualisations of the apartment
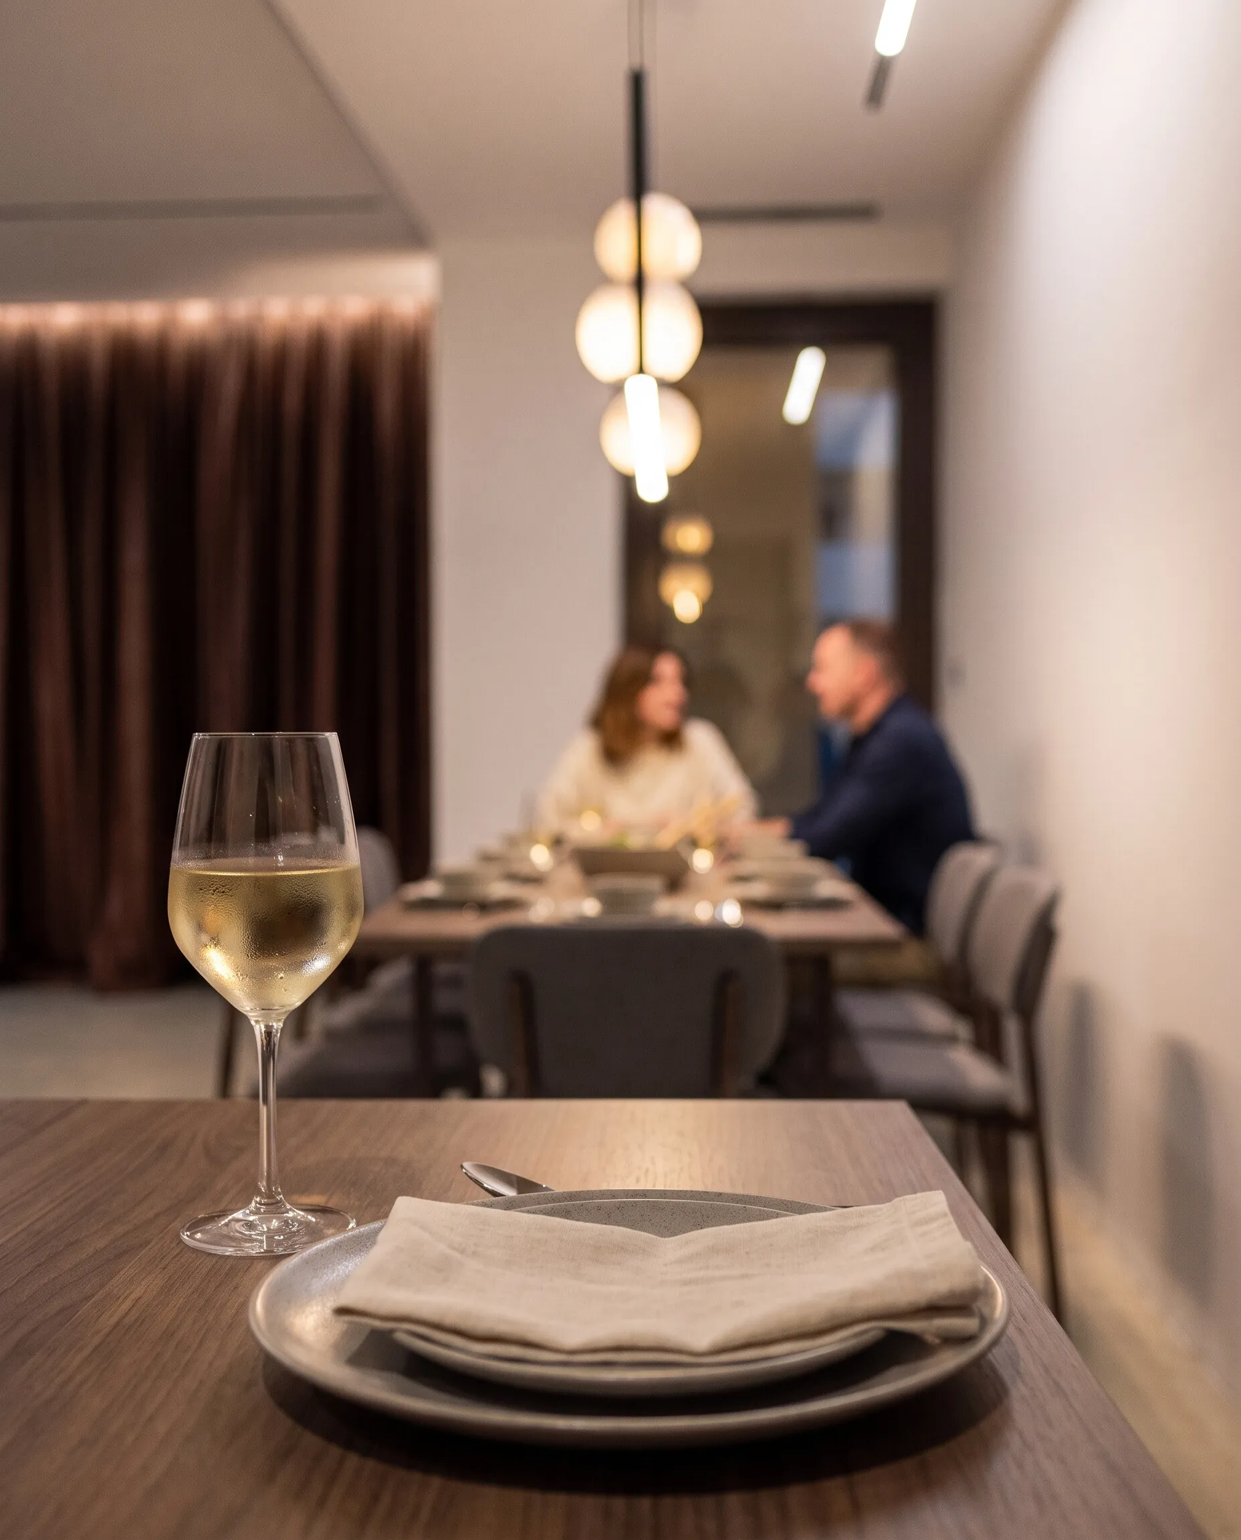
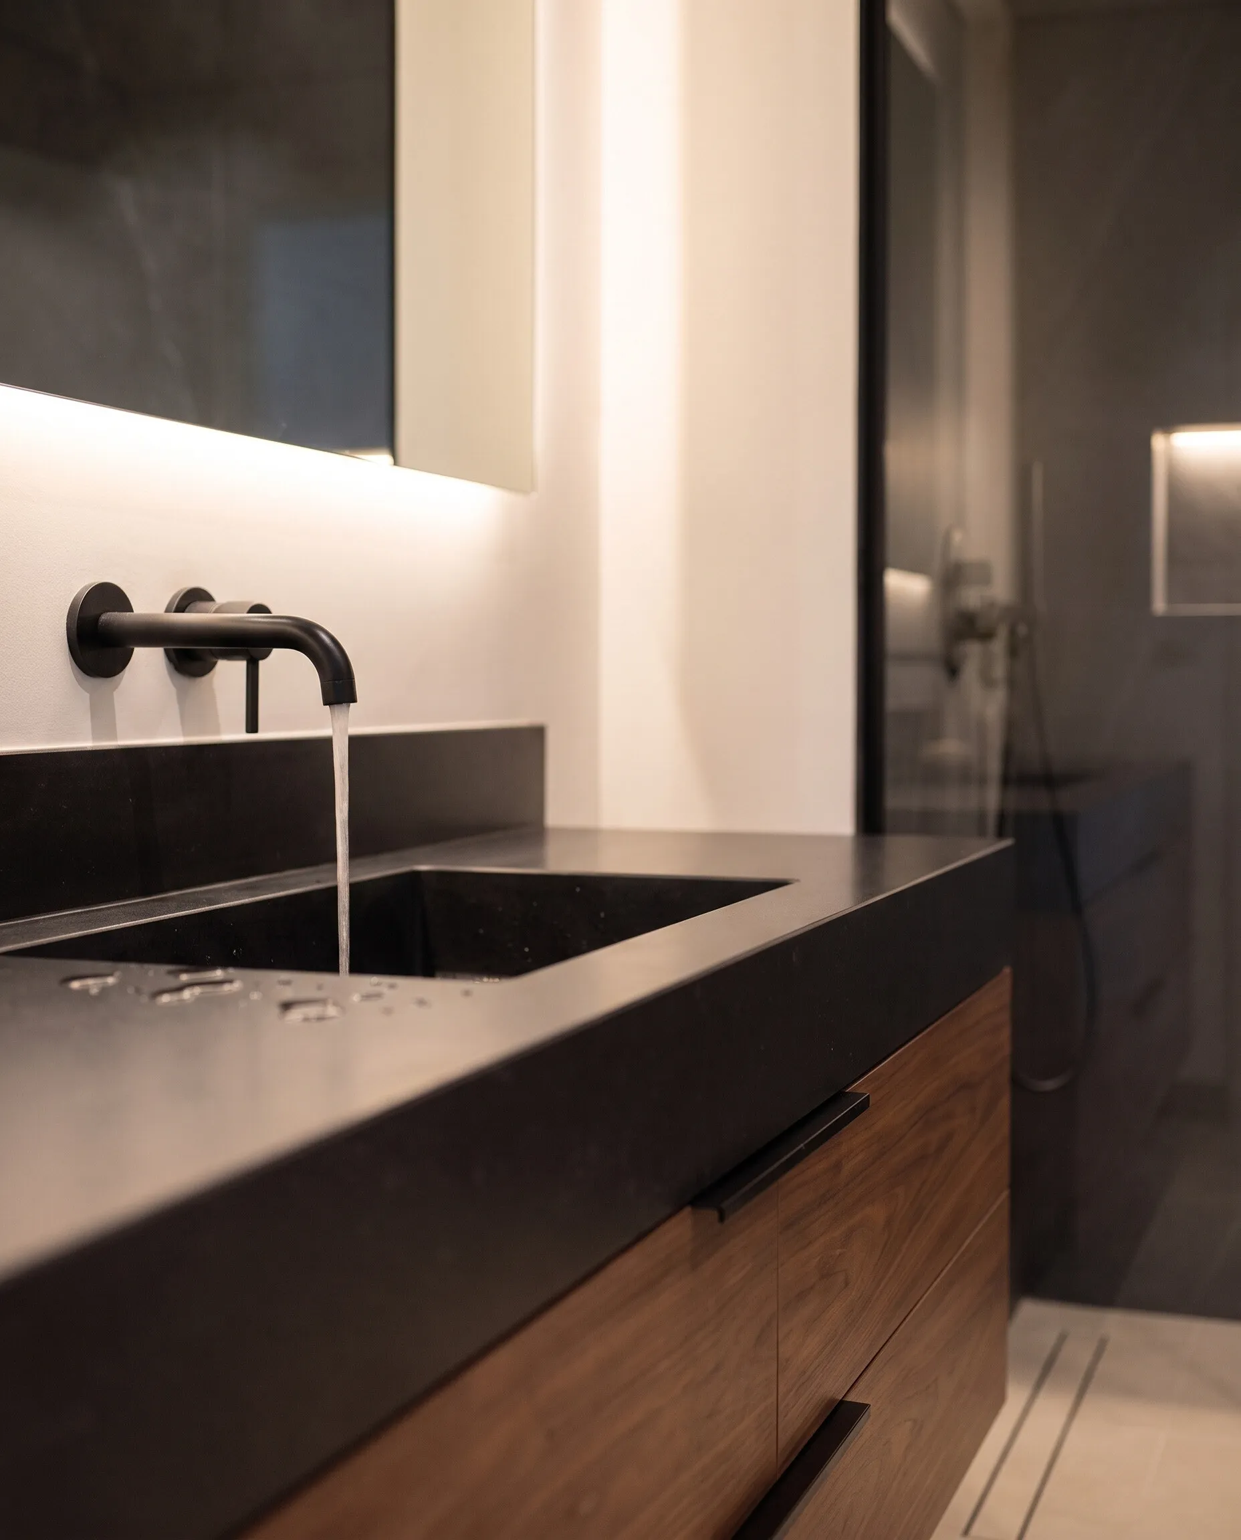
The apartment as it will be after the renovation: light, materials and life in every room. You see images like these before work starts.
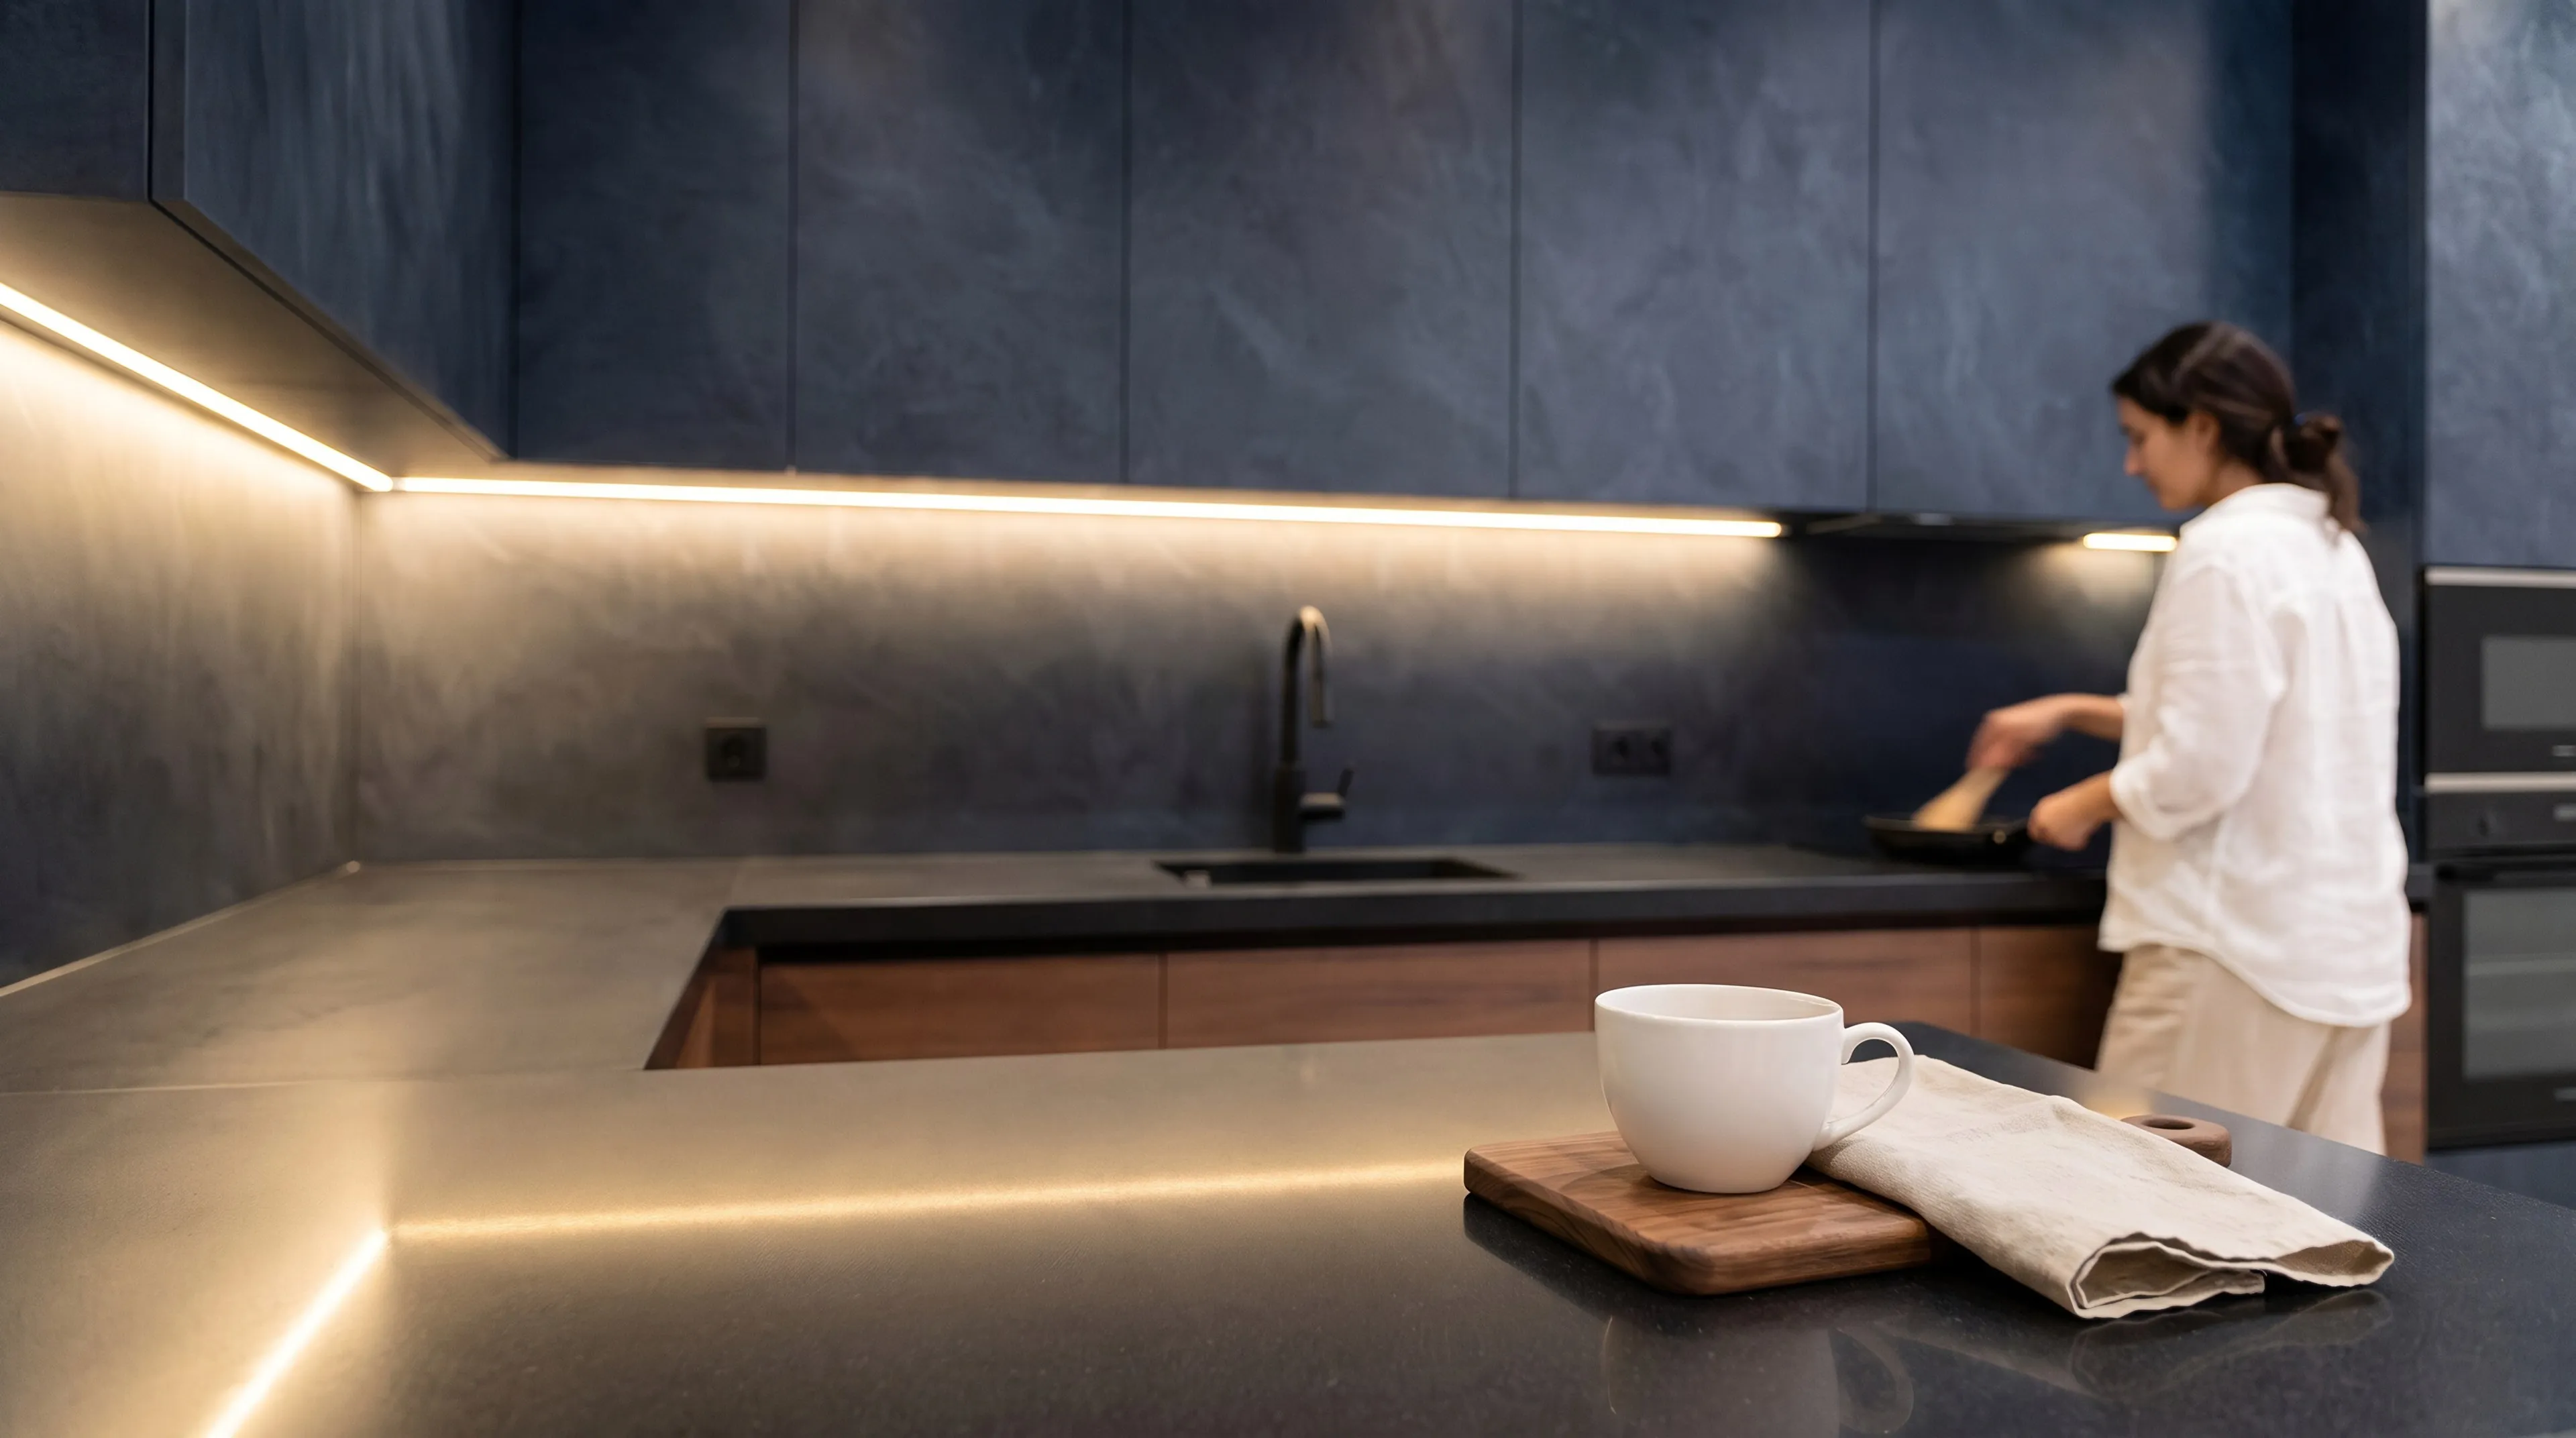
Design renders
This is where the project started: layout, materials and light in 3D.
Tell us about your home — we will price the renovation
Describe the job — we will get in touch, clarify the details and arrange a survey.