AC and Ventilation During a Dubai Renovation
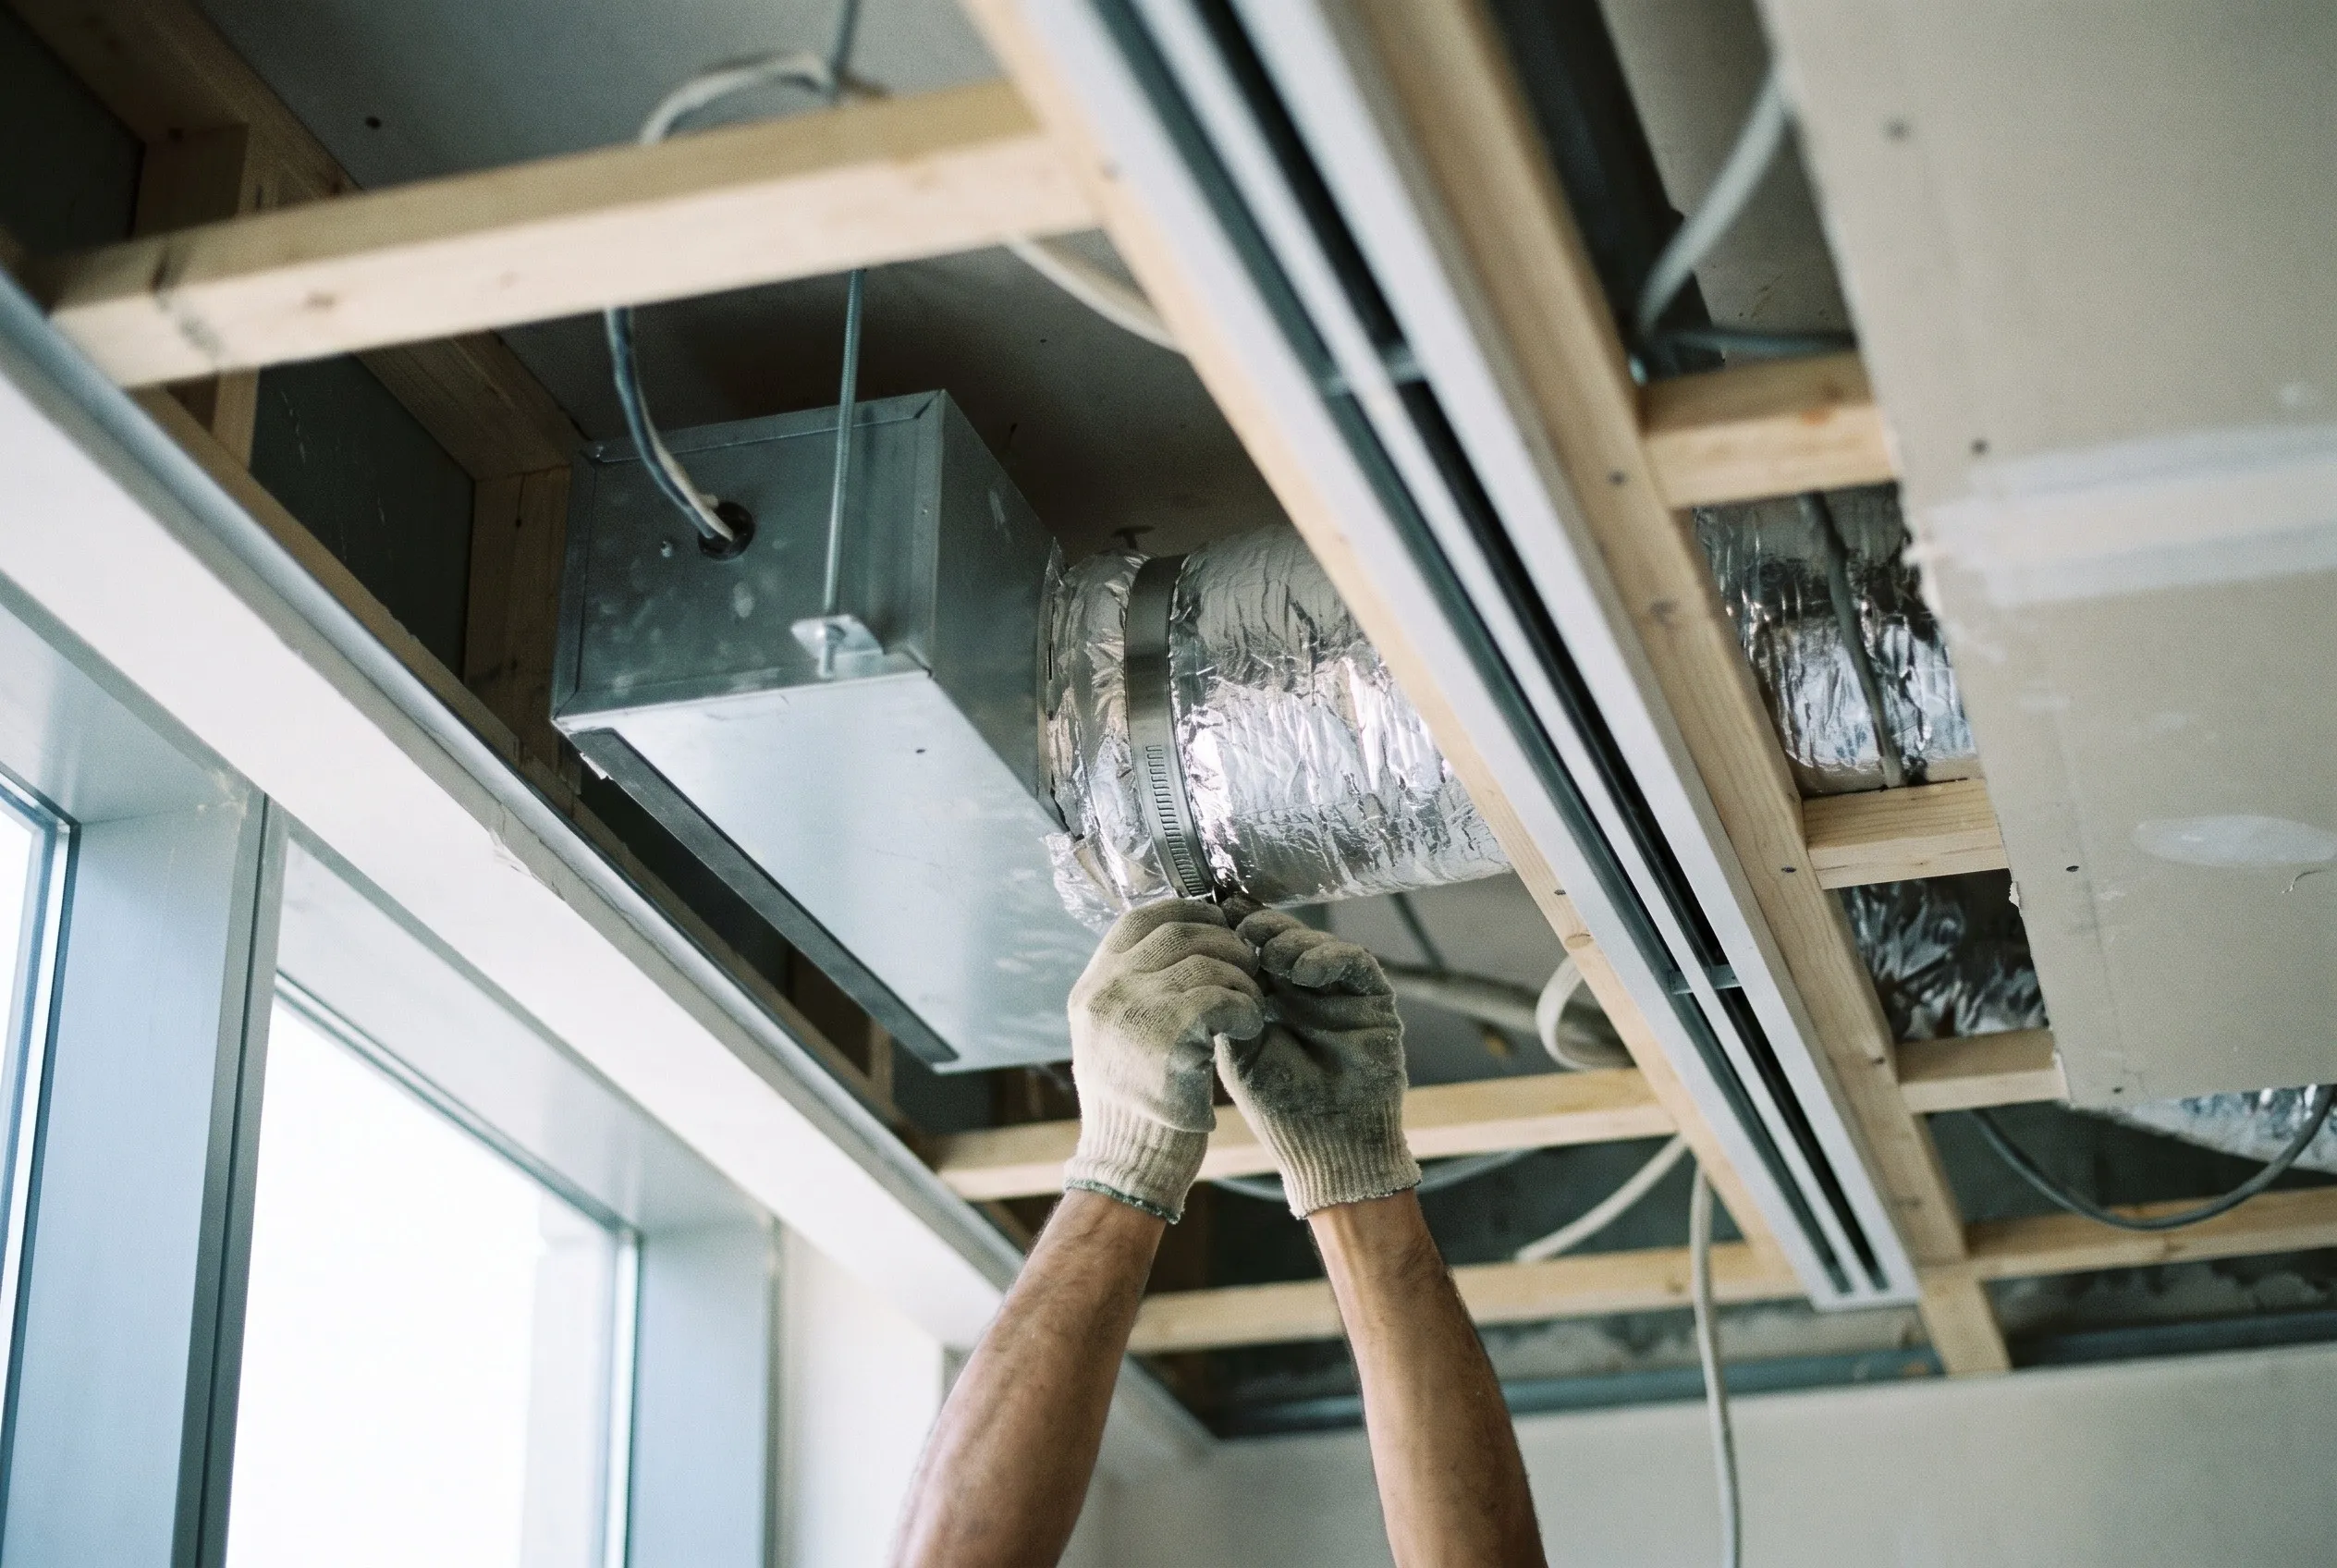
The best time to change air conditioning in a Dubai home is during the renovation, while walls are open and ceilings are not yet closed. Moving a unit, running a new duct or adding an extract fan afterwards means cutting into finished work. So decide on the cooling and ventilation layout at the design stage, before the false ceilings and lighting are drawn.
Below we explain which systems suit which homes, what to check with the building first, what the work involves, and where renovations most often go wrong.
Start with what your building already has
In Dubai, apartments are cooled in two different ways, and the difference decides what you can change.
- Split or ducted units on your own DEWA meter. The compressors draw power through your electricity bill. You have the most freedom here, subject to building approval for outdoor units and any work on the façade or roof.
- District cooling (chilled water). The cooling is billed separately by the provider, and the indoor unit is a fan coil connected to the building's chilled water loop. You can usually replace or relocate the indoor fan coil, but you cannot swap in a split system without the building's agreement, and the loop itself belongs to the building.
Villas are normally split, ducted or a mix, with outdoor condensers on the roof or in a service area. Before drawing anything, we look at the existing units, the condenser positions, the condensate drains and the ceiling void during the survey. Many of these details are only visible once a few ceiling tiles come down.
Treat air conditioning as part of the design, not a purchase at the end. A new ceiling design, a deeper lighting layout or a changed kitchen can all collide with ducts, so the AC drawing has to be agreed together with the false ceiling plan.
Systems that work in Dubai homes
The right choice depends on the ceiling void, the room use and the building rules. These are the options we discuss most often.
Wall or floor split units
The simplest option: an indoor unit on the wall and a condenser outside. Cheap to replace like for like, but the indoor unit is visible, so it needs to be planned into the wall layout and the TV wall, not placed wherever the old one was.
Concealed ducted units
The indoor unit sits in the ceiling void and air comes out through slim grilles. This gives the cleanest look and even cooling, but it needs a void large enough for the unit, ducts and a correctly sloped condensate drain. It works well with a gypsum ceiling designed around it.
Ceiling cassettes
A cassette sits flush in the ceiling and blows in several directions. It suits larger living rooms and open-plan spaces, where one wall unit would leave the far corner warm. It still needs a void and a drain route.
District-cooled fan coils
In chilled-water buildings the fan coil stays on the building's loop. We can reposition the indoor part, hide it behind a ceiling feature and improve the air outlets, always with the building's approval of any change to the pipework.
Ventilation is a separate job from cooling
An AC unit recirculates air; it does not remove moisture and cooking smells from the places where they are produced. In Dubai's humid summers this matters. Poor extraction in a bathroom shows up as damp ceilings, mould on grout and peeling paint, which is why we plan extraction at the same time as waterproofing and tiling. See our notes on bathroom renovation mistakes for how often this gets missed.
- Bathrooms and toilets: check that the extract fan works and that its duct actually reaches the shaft or outside. A fan that blows into the ceiling void only moves the moisture elsewhere.
- Kitchens: if you are changing the layout, the hood position decides the duct route. An open plan makes this more important, as covered in open kitchen pros and cons.
- Fresh air: sealed apartments with new doors and windows can feel stuffy. If the building supplies fresh air through a shaft or corridor, we keep it working and do not block it with new joinery.
Approvals and building rules
AC work is not treated as cosmetic. As a rough guide, permits are typically needed for electrical and AC work, plumbing changes and fire or life-safety changes, while repainting and loose furniture usually need none. Your building management or owners' association decides what applies to your tower, so confirm it before ordering equipment.
- MEP drawings generally need a licensed engineering consultant's stamp.
- If a change increases electrical load, DEWA approval may be involved; small jobs are typically quoted at 3 to 7 working days.
- Work that touches fire alarm or sprinklers, or changes escape routes and compartments, can trigger a Dubai Civil Defence review. Ceiling changes around detectors and sprinkler heads are the common case.
- In villas, the master developer's NOC comes first, and outdoor equipment on boundary walls or the roof can be restricted.
We prepare and submit the documents for the building NOC and, where needed, the authority approvals. Our article on renovation permits and the NOC covers the process in detail, and permit fees shows who is paid what. Working without approval risks fines, stop-work orders and forced reinstatement.
What to compare when choosing a layout
| System | Best for | Ceiling void needed | Watch for |
|---|---|---|---|
| Wall split | Bedrooms, small rooms, quick replacement | None | Visible unit; pipe route to the outdoor condenser |
| Concealed ducted | Apartments and villas with a designed ceiling | Yes, with space for unit and duct | Drain slope, access panel for servicing |
| Ceiling cassette | Large living or open-plan rooms | Yes, flush fit | Drain route, clash with lighting layout |
| District-cooled fan coil | Chilled-water towers | Often existing | Building approval; separate cooling bill and deposit |
| Extract fan and duct | Bathrooms, toilets, kitchens | Small | Duct must reach the shaft or outside |
How the work fits into the renovation
AC work sits in the middle of the programme: after demolition and before ceilings close. Running it in the wrong order is what forces rework.
- Survey the existing system We check the unit type, condenser position, drains, ceiling void and whether you are on split or district cooling.
- Agree the layout in the design Ducts, grilles, access panels and the TV wall are drawn together with the false ceiling and lighting plan.
- Get building approval We submit the NOC documents and, where needed, the engineering drawings and authority approvals.
- Install first-fix services Pipework, drains, ducts and cables go in while walls and ceilings are open, and we photograph them before they are covered.
- Close ceilings and finish Gypsum, lighting and painting follow, with access panels left where servicing is needed.
- Commission and test Units are tested, drains checked and airflow verified before handover against the checklist.
Mistakes we see most often
The first is covering the ceiling before the drain is tested. A condensate leak behind new gypsum means opening and repainting finished work. The second is a beautiful ceiling with no service access; units need filter cleaning and eventually repair. The third is relocating a wall unit behind a TV wall or built-in joinery that blocks the airflow, so the room never cools evenly. You can read about these and others in common renovation mistakes in Dubai homes.
Cost depends on the system type, the number of rooms and how much ceiling work is involved, so we price AC as separate lines in the itemised quote. The ceiling portion is covered in our guide to false ceiling prices, where false ceilings with lighting typically run AED 5,000 to 30,000 as a rough guide in 2026. For the whole project, see apartment renovation cost.
Decide your cooling and ventilation layout before the ceiling design is final, check with your building whether you are on split or district cooling, and make sure the drains, extract ducts and access panels are tested and photographed before anything is closed. Done at this stage, an AC upgrade is a small part of the renovation; done afterwards, it becomes a repair.
Planning an AC upgrade with your renovation?
We visit, check your existing system and the building rules, and include air conditioning and ventilation in an itemised quote with a fixed price and timeline. See how we work or our renovation services.
Book a site surveyFAQ
Can I change my AC during an apartment renovation in Dubai?
Usually yes, but you need approval from your building management or owners' association first. Work on electrical and AC systems typically needs a permit, and drawings may need a licensed consultant's stamp. Confirm the rules for your tower before ordering equipment.
Does district cooling limit what I can do?
In a chilled-water building the loop belongs to the building, so you can normally replace or reposition the indoor fan coil but not swap to a split system without agreement. Cooling is billed separately by the provider, and deposits and tariffs vary, so check the current terms.
Do I need a bigger ceiling void for ducted AC?
Yes. Concealed ducted units and cassettes need space for the unit, the duct and a correctly sloped condensate drain. We check the available void during the survey and draw the false ceiling around the AC, not the other way round.
Is a bathroom extract fan part of the renovation?
It should be. We check that the fan works and that its duct reaches the shaft or outside, because a fan venting into the ceiling void only moves moisture around. Good extraction protects ceilings, grout and paint in Dubai's humid summers.