Walk-In Shower Size, Depth and Glass: Dubai Guide
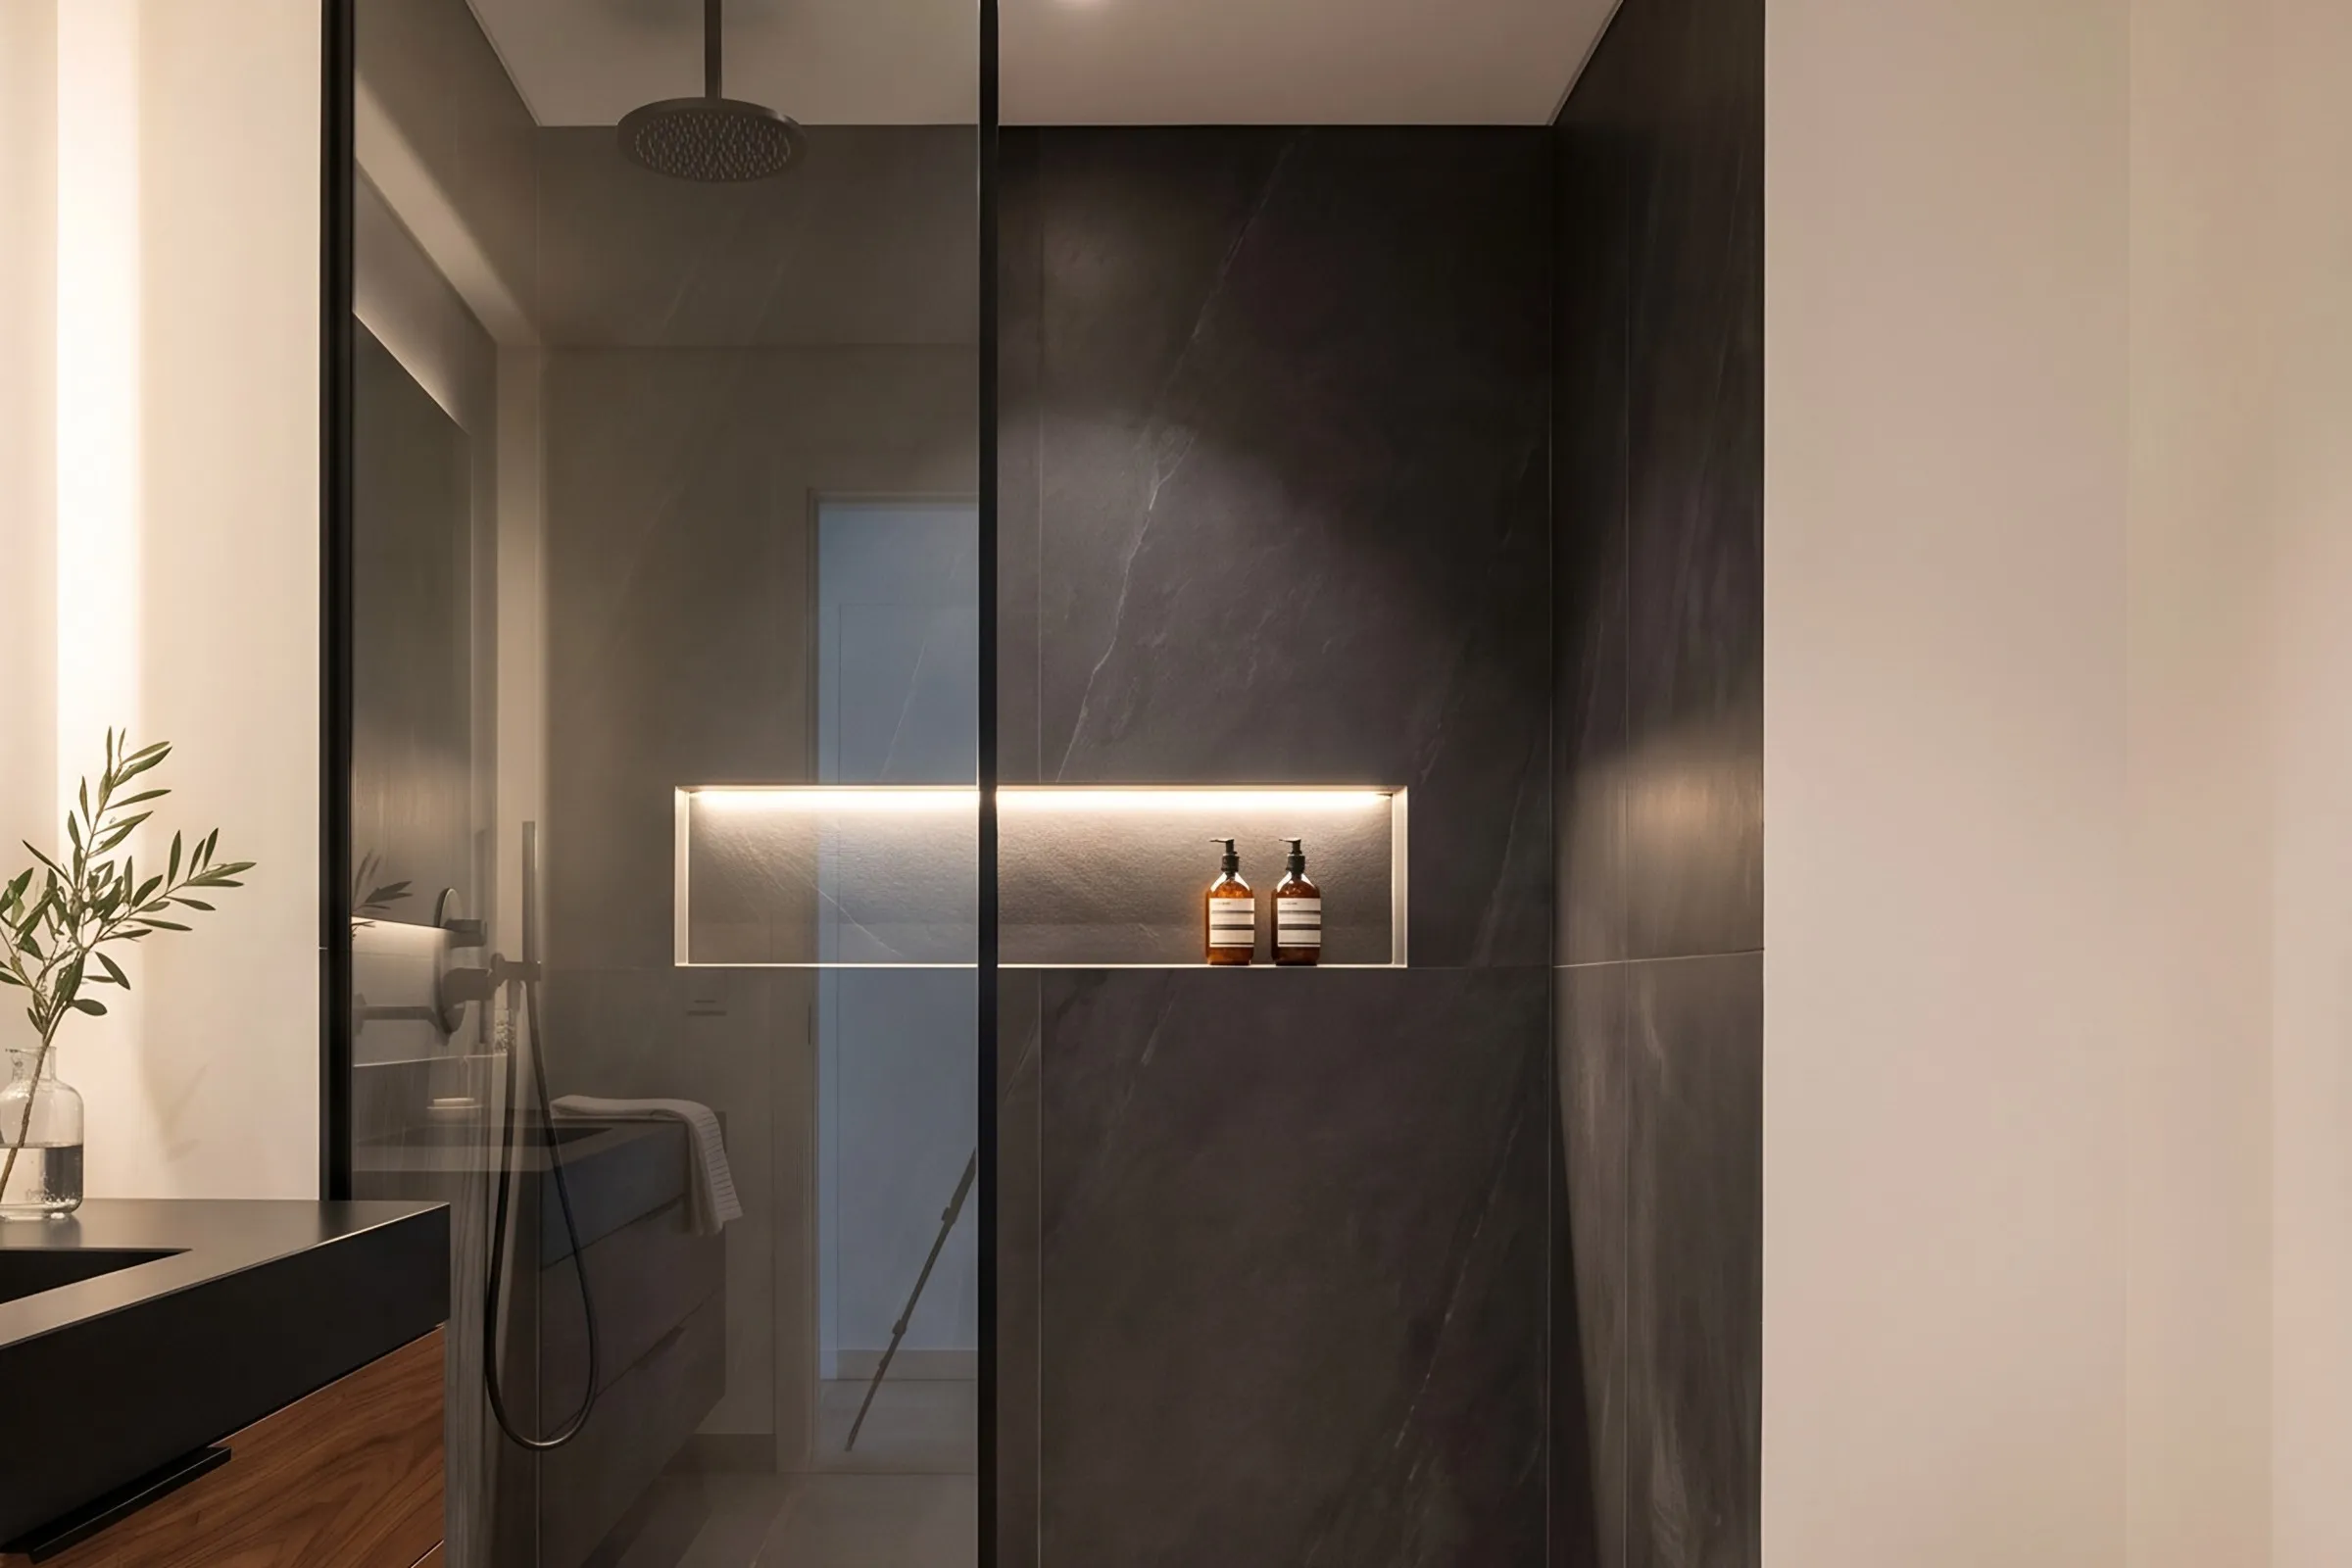
A walk-in shower should be at least 900 mm deep, measured from the wall behind you to the glass or the open edge. Most people find 1,000–1,200 mm comfortable, and 1,400 mm or more lets you keep water off the floor outside without a door. The length along the wall matters just as much as the depth, and so does the glass you put in front of it.
Below we cover sizes, glass, floor slope and drainage. We also cover what changes in a typical Dubai apartment bathroom, where space is tight and the walls are often not ours to move.
How deep and wide should a walk-in shower be?
These are design guidelines, not rules. The right size depends on the room, the position of the pipes and the people using it.
- Minimum: about 900 × 900 mm. It works, but an adult will touch the glass or wall, and an open walk-in at this size will splash.
- Comfortable: 1,000 × 1,200 mm. You can turn, wash your hair and reach the controls without stepping out of the spray.
- Generous: 1,200 × 1,500 mm or more. This suits master bathrooms and villas, and it leaves room for a bench or a niche.
The depth that decides whether water escapes is the distance between the shower head and the open edge. If the head sits 400–500 mm from the glass panel and the spray points away from the opening, a 900–1,000 mm deep enclosure can stay dry. If the head sits right next to the opening, even a 1,400 mm enclosure will wet the floor.
What "depth" can also mean
Some owners ask about the depth of the tray itself. A modern walk-in has no deep tray. The floor is tiled and falls gently to a drain, so you step in at floor level. A raised tray adds height and hides the drain pipe in the slab or screed, but it makes a step. In an older Dubai apartment with a thin slab, a flush floor often needs the pipe route checked on site before we promise it.
Glass for a walk-in shower: thickness, type, height
A walk-in usually has one fixed glass panel and no door. Because nothing moves, the glass can be frameless and the weight is carried by the wall fixings and the floor channel.
Clear tempered glass
The standard choice. Typically 8–10 mm thick, toughened so that it breaks into small pieces. It is easy to keep clean and makes a small bathroom feel larger.
Low-iron glass
Clear glass has a green edge. Low-iron glass is more neutral, which shows on white tiles and light stone. It costs more, so use it where the colour matters.
Frosted or fluted glass
Hides the shower area from a door or window. It shows less water marking, but fluted textures need more careful cleaning in hard-water areas.
Fixed panel with a return
A second short panel at a right angle catches spray at the open side. It helps in shallow showers of 900–1,000 mm and still keeps the walk-in look.
For panel width, 800–1,000 mm is common on a 1,200 mm long shower. The panel should stop about 100–200 mm short of the opposite wall, which leaves a clear entry. Height is usually 1,900–2,000 mm; going to the ceiling keeps steam in, which in humid Dubai summers can leave a bathroom feeling heavier, so check extraction before you choose a full-height panel.
Floor slope, drain and tile: where walk-ins succeed or fail
Water stays in a walk-in because of the floor, not the glass. The floor should fall towards the drain at roughly 1–2% (10–20 mm per metre). Less than that and water stands. More and the floor feels tilted underfoot.
There are two common drain layouts. A linear drain along one wall allows a single plane of slope and lets you use large tiles. A centre point drain needs four small slopes meeting in the middle, which means smaller tiles or cut diagonals. Tile choice matters here, and porcelain is the usual choice in hot, humid climates because of its very low water absorption (see porcelain vs ceramic tiles in Dubai). Large-format tiles need a stiff, flat base and a layout planned in advance so that the cuts fall where the slope is.
Choose a finish with some grip. A polished tile that looks good dry becomes slippery in a shower. Ask for a textured or matt finish for the shower floor and keep the polished tile for the wall.
An open walk-in has no door to hold water back, so the waterproofing has to be right beyond the shower itself. The membrane should run up the walls and also across the floor just outside the glass. We waterproof and flood-test wet areas for 24 hours before any tile goes down. Read why not to cut the waterproofing before you trim this line of the budget.
Sizes at a glance
| Parameter | Tight bathroom | Comfortable | Generous |
|---|---|---|---|
| Floor area (depth × length) | 900 × 900 mm | 1,000 × 1,200 mm | 1,200 × 1,500 mm and above |
| Glass panel width | 700–800 mm plus return | 800–1,000 mm | 1,000–1,200 mm |
| Glass thickness | 8 mm | 8–10 mm | 10–12 mm |
| Entry gap | 600–700 mm | 700–900 mm | 900 mm and above |
| Floor slope to drain | 1–2% | 1–2% | 1–2% |
| Drain type | Point, centre | Linear or point | Linear |
| Splash risk without a return | High | Moderate | Low |
Treat these as starting points. The head position, the shower type (rain head or wall-mounted) and the bathroom layout move the numbers.
Getting a walk-in into a Dubai apartment bathroom
Many apartment bathrooms were designed around a bath or a small enclosure. Converting to a walk-in usually means removing the bath, relocating the drain and re-doing the floor. In an apartment this involves wet-area and plumbing reconfiguration, which typically needs building approval. The building's facility manager or owners' association must agree to the work first. Our guide to apartment renovation permits and the NOC explains the steps, and we prepare and submit those documents for you.
The process on site runs in a sequence:
- Survey and measure We check the room, the slab, the drain position and the neighbouring walls, and agree the target size with you.
- Layout and drawings The shower size, panel position, head position and tile layout are drawn first. Where useful, we show the result on photos of your own bathroom.
- Approval The building NOC is requested before noisy work starts, and any wet-area changes are described in it.
- Strip-out and plumbing The old fittings come out and the drain and supply lines are set. These hidden works are photographed before they are covered.
- Slope and waterproofing The screed is formed to fall, the membrane is applied and the area is flood-tested for 24 hours.
- Tiling and glass Tiles are laid to a laser level. The glass is measured only after tiling, so the panel fits the finished walls exactly.
For the whole bathroom sequence, see the eight bathroom renovation stages. If you want to know what a walk-in typically costs, our article on walk-in shower cost in Dubai breaks down what is included.
Mistakes that make a walk-in splash
- A shower that is too shallow with the head near the opening. Move the head to the far wall or add a return panel.
- Ordering the glass before the tiles are done. Wall tiles vary by a few millimetres, so the panel must be measured on the finished surface.
- A flat floor. If the slope is too slight the water stands, and the grout darkens.
- No ventilation. A fully glazed enclosure traps humidity. Check the extractor before you finish the ceiling.
If your bathroom is part of a bigger scheme, our interior design service includes layout, working drawings and visualisation of each room, and the bathroom renovation service covers the build.
Plan for at least 1,000 × 1,200 mm if the room allows it, keep 900 mm as the lowest limit, add a short return panel in a shallow shower, and slope the floor to a drain at 1–2%. Choose 8–10 mm tempered glass, measure it after the tiles, and do not skip the flood test. Start with a survey so the size is fixed against your actual walls and pipes.
Planning a walk-in shower?
We visit, measure your bathroom, check the drain position and the building rules, and give you an itemised quote with the price and timeline fixed in the contract.
Book a site surveyFAQ
How deep should a walk-in shower be?
At least 900 mm, with 1,000–1,200 mm being comfortable for most adults. Deeper showers keep splashes inside more easily, as long as the shower head points away from the opening.
Do I need a door on a walk-in shower?
No, that is the point of a walk-in. A fixed glass panel plus a good floor slope keeps most of the water in. In a shallow shower, a short return panel at the open side helps.
What glass thickness is best for a walk-in shower?
Typically 8–10 mm tempered glass for a frameless fixed panel. Thicker glass suits very tall or wide panels, and your installer should confirm the size against the panel dimensions.
Can I convert a bath into a walk-in shower in a Dubai apartment?
Often yes, but it changes the drain, the floor and the waterproofing. That counts as wet-area work, so you need your building's approval first. We check the slab and pipe route during the survey and handle the NOC paperwork.