Lighting Design for Dubai Homes: Layers and Placement
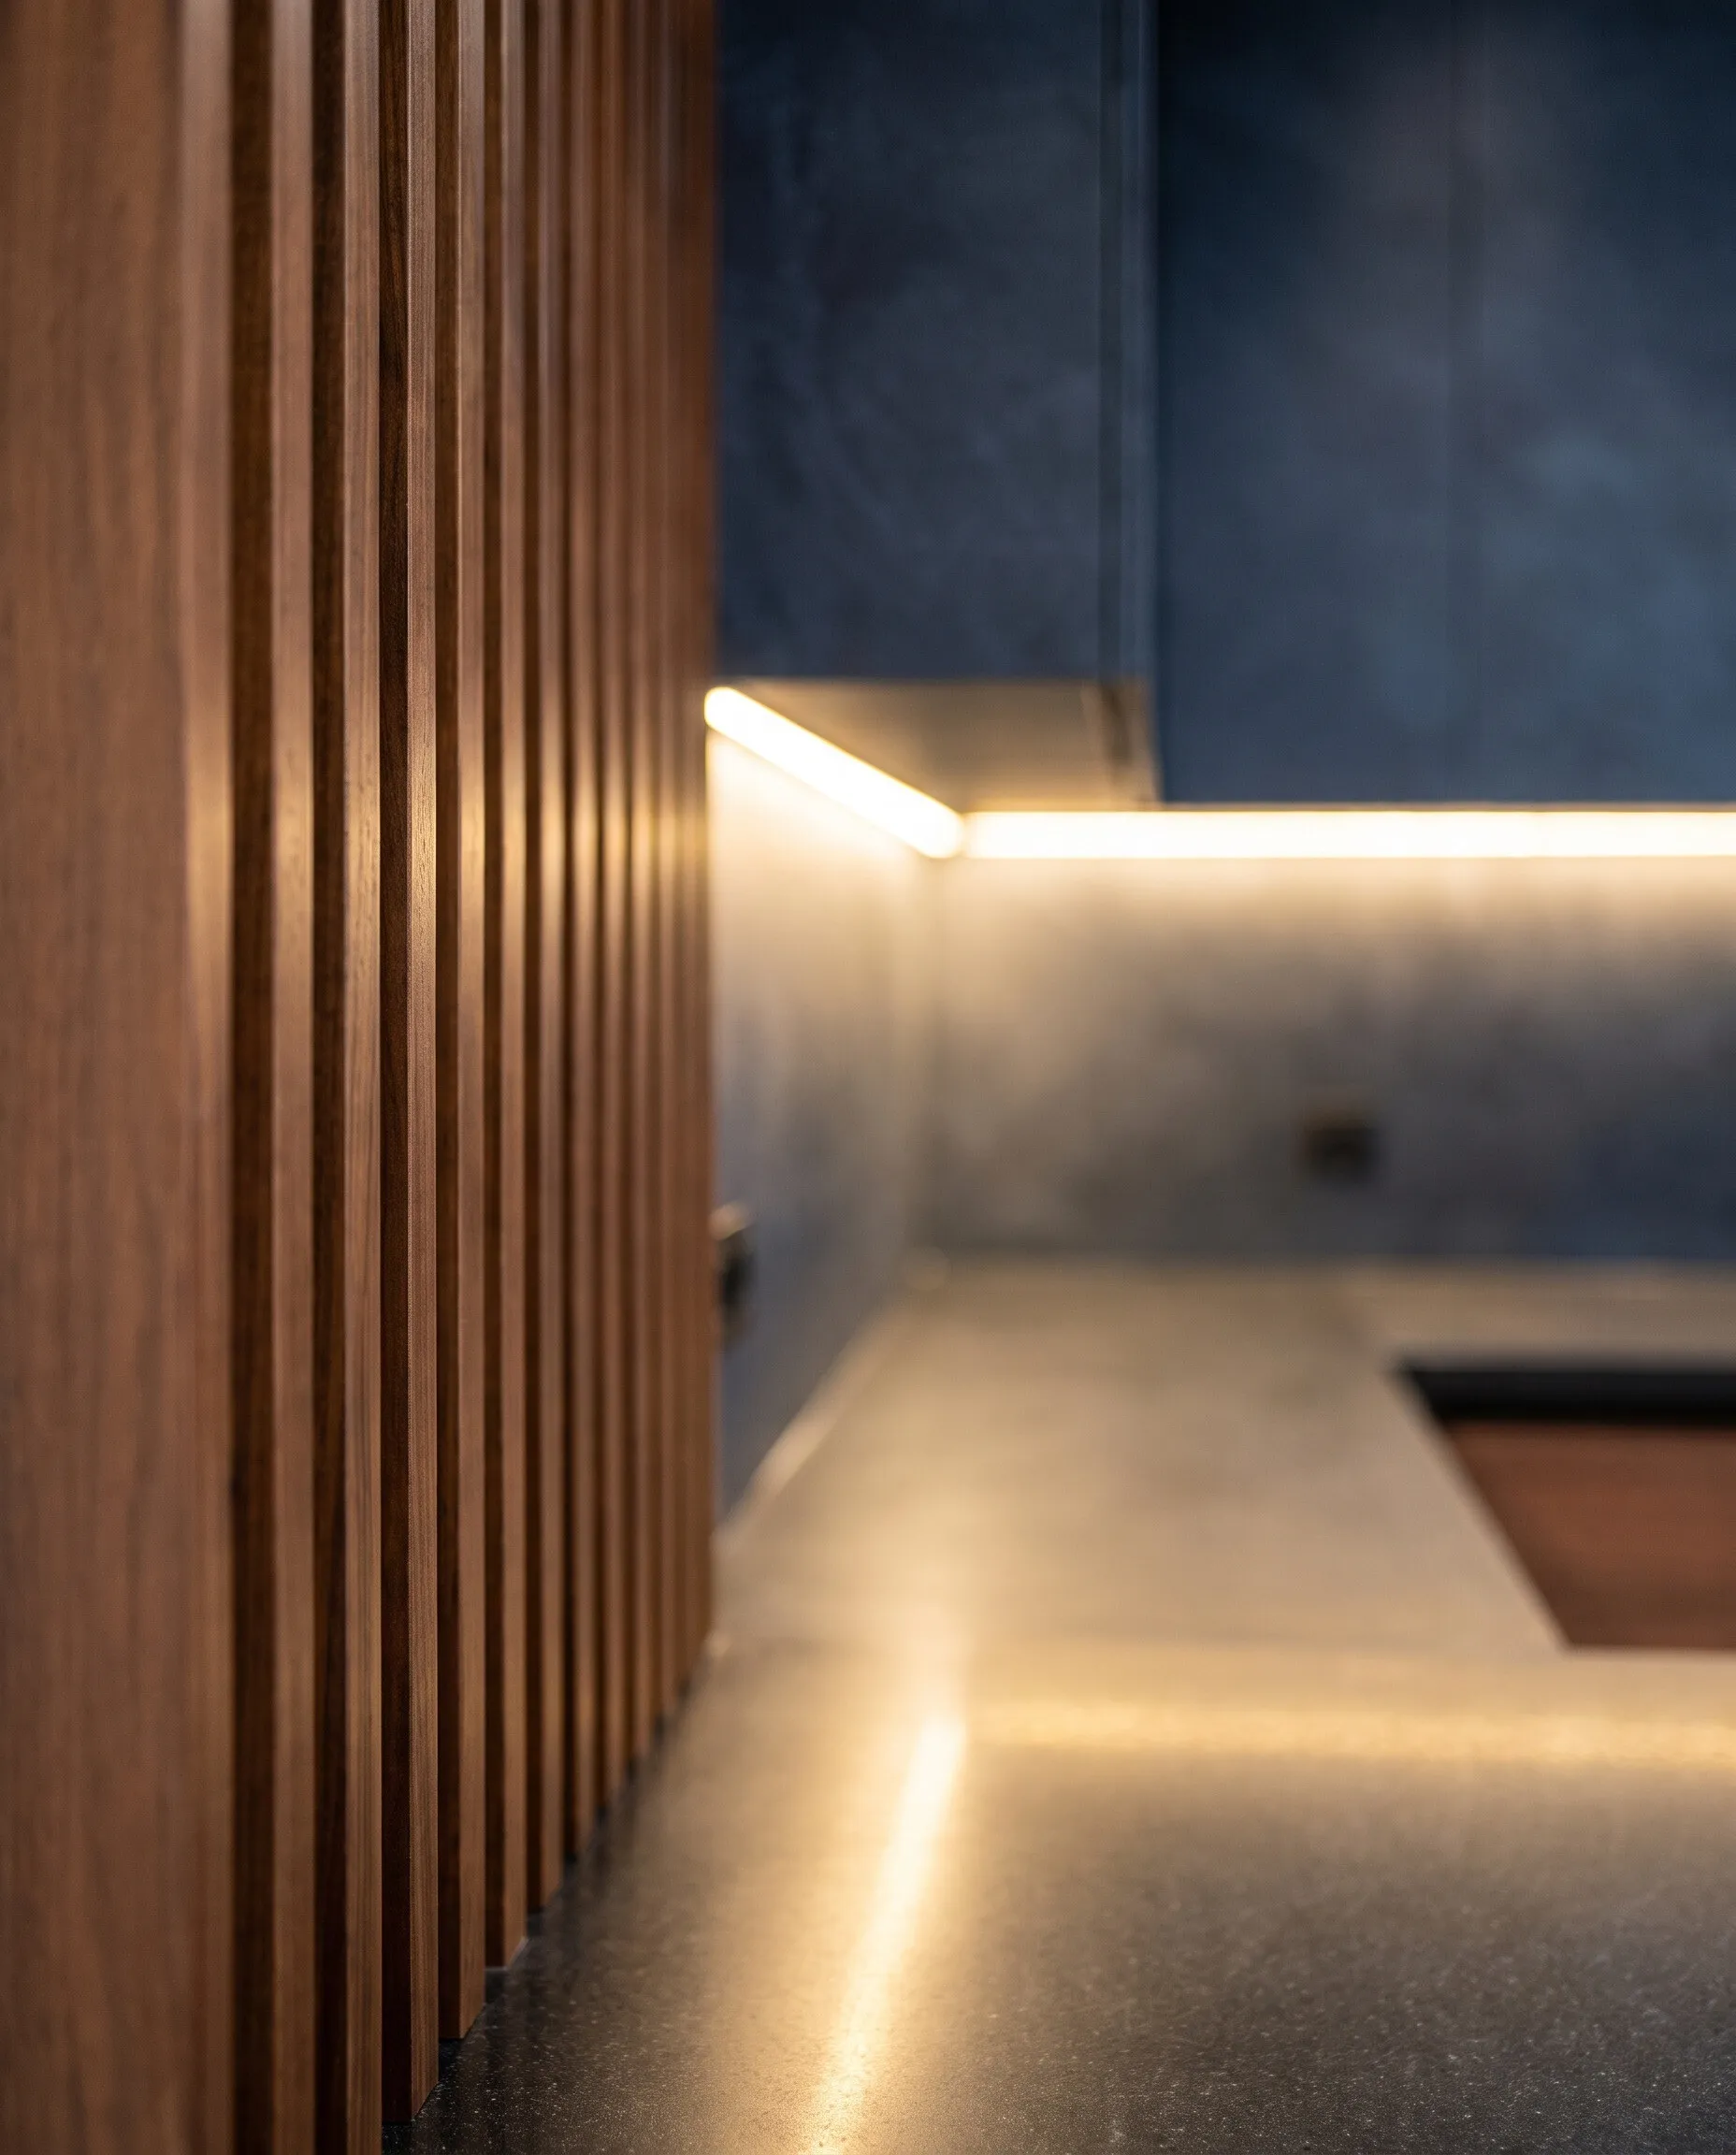
Good home lighting is planned in layers, not by counting downlights. In a Dubai apartment or villa that means three things on separate circuits: general (ambient) light, task light where you work, and accent light that shapes the room. It also means deciding all of it on paper before the ceilings are closed and the walls are painted.
Below is how we plan it: the layers, the fixture types, colour temperature, dimming, and where things go in each room. It is written for owners renovating a Dubai apartment or villa, so it also covers ceiling voids, glare from tall windows and the evening routine of a hot climate.
The three layers of home lighting
Most disappointing interiors have one layer only: a grid of identical recessed downlights across every ceiling. The room is bright but flat, faces look harsh, and there is no way to make the space feel calm in the evening.
- Ambient light fills the room. It comes from recessed or surface fixtures, cove lighting, pendants or wall lights. Its job is safe movement and an even base level, not drama.
- Task light is directed at an activity: under-cabinet strips over a worktop, a reading light by the bed, a mirror light at the vanity, a desk lamp. It should be brighter than the ambient layer and have no shadow from your own body.
- Accent light highlights something: a niche, artwork, a textured wall, a shelf, a plant, the underside of a staircase. It adds depth and makes the ceiling and walls look finished.
Each layer gets its own switching or dimming group. That is what lets one living room work for a family dinner, a film and a quiet late evening.
Fixture types and what each is good for
Recessed downlights
The workhorse of gypsum ceilings. Use them for ambient and task light, keep them away from the centre of seating areas and aim to wash walls rather than light the floor in a uniform grid. Choose models with a deep anti-glare recess for living rooms and bedrooms.
Cove and linear LED
Concealed strips in a ceiling shadow gap, under shelves or behind a headboard give soft, indirect light. They suit Dubai's high ceilings and big glazing, where a glowing ceiling edge balances the dark window glass at night.
Pendants and chandeliers
These are decorative and structural: they define a dining table, a staircase void or a double-height space. Hang them on a dimmable circuit and fix the drop height in the drawings so the ceiling box is in the right place.
Wall lights and track spots
Wall lights give eye-level glow in corridors and bedrooms. Track or adjustable spots work on feature walls, art and bookcases, where the beam must be re-aimed over time.
Colour temperature, colour quality and dimming
Colour temperature is measured in kelvin. As a design convention, warm white around 2700–3000K suits living rooms, bedrooms and dining areas, while neutral white around 3500–4000K works in kitchens, bathrooms, walk-in wardrobes and study corners where you need clearer colour. Mixing temperatures within one room is the most common visible mistake: warm downlights next to a cold strip look like two different buildings.
Colour rendering matters just as much. Choose fixtures with a high colour rendering index (90 or above is a sensible target) so skin tones, wood, stone and food look natural. In a kitchen with a quartz worktop or in a dressing area, cheap LEDs with poor rendering are noticeable at once.
Dimming turns a single set of fixtures into several moods. Plan it from the start: the driver, the dimmer and the fixture must be compatible, otherwise you get flicker or a limited range. Dimmable circuits are most valuable in the living room, dining area, master bedroom and any space with cove lighting.
Lighting can only be planned cheaply before the ceilings are closed. Once the gypsum is boarded and painted, every added circuit, switch position or pendant box means cutting finished surfaces. Decide fixture positions, circuits and dimmers at drawing stage, not at the snagging stage.
Lighting plan by room: a parameter table
This is a starting framework, not a fixed rule. Final positions depend on furniture layout, ceiling height, window orientation and the services running in the ceiling void.
| Room | Main layers | Typical fixtures | Colour temperature | Placement notes |
|---|---|---|---|---|
| Living room | Ambient + accent, dimmed | Cove, wall-washing downlights, floor and table lamps | 2700–3000K | Keep downlights off the centre line of the sofa; light the TV wall softly to cut screen contrast |
| Dining area | Decorative + ambient | Pendant over the table, dimmable | 2700K | Centre the pendant on the table, not on the room; fix the drop height in the drawing |
| Kitchen | Task + ambient | Under-cabinet linear LED, ceiling downlights | 3000–4000K | Task strips at the front edge of wall cabinets so the worktop is not in your own shadow |
| Bedroom | Ambient + task, dimmed | Cove or soft downlights, bedside wall lights | 2700K | Avoid a downlight directly above the pillow; switch the bedside lights from the bed |
| Bathroom | Task + ambient | Moisture-rated ceiling lights, lit mirror | 3000–4000K | Light the face from both sides or from the front; use fixtures rated for wet zones |
| Walk-in wardrobe | Task | Linear LED in the rails and shelves | 3500–4000K | Door-activated sensors save effort; keep the light on the clothes, not in your eyes |
| Corridor and entrance | Ambient + accent | Wall lights, recessed spots, niche strips | 2700–3000K | Light the walls and art, not only the floor; add a night-time low setting |
| Villa staircase and terrace | Accent + safety | Step lights, wall lights, outdoor-rated fixtures | 2700–3000K | Choose exterior-rated fixtures for the heat and humidity; avoid glare toward neighbours |
Dubai specifics: ceilings, glazing and building rules
In many Dubai apartments, tall floor-to-ceiling windows turn into black mirrors after sunset. Layered, warm, low-glare light with a lit ceiling edge keeps the room from feeling like a glass box. Lighting that shines straight into the window glass also doubles every fixture in the reflection, so aim it at walls and furniture.
Ceiling void height is the practical limit. Recessed fixtures and drivers need space, and the same void carries ducting and pipes. Check what is above before choosing fixture depth; our gypsum ceiling guide covers designs and what a ceiling can and cannot hold, and the false ceiling price guide explains the cost side. If you also plan to change air conditioning, read AC and ventilation during a renovation first so grilles and light fixtures do not fight for the same ceiling space.
New circuits and relocated points are electrical works. Typically, building management or the owners' association must approve electrical changes, and some work needs a licensed consultant's drawings. In a villa, the master developer's rules can apply as well. If your plan adds circuits, ask early; see Dubai renovation permits and the NOC and, for older wiring, electrical rewiring in Dubai homes.
How we plan lighting, step by step
- Survey and brief. We visit, measure, photograph the rooms and note how you use each space: where you read, cook, work and entertain, and how the sun hits the windows.
- Furniture layout first. Lighting follows the furniture. We fix the position of the sofa, bed, dining table, worktops and wardrobes before placing a single fixture.
- Layered plan and circuits. We draw the ambient, task and accent layers on the ceiling plan, assign switching and dimming groups, and mark switch positions at the door and at the bed.
- Visualisation. We show the lit rooms in photorealistic visualisation, including on photos of your own rooms, so you see the mood and the fixtures before work starts.
- First fix and photo record. Cables, boxes and drivers are installed before the ceiling is closed, and hidden works are photographed before they are covered.
- Commissioning at handover. We test every circuit and dimmer scene, fine-tune the aim of spots and check against the handover list.
Plan lighting together with the layout and ceilings, not after them. Give every room at least two layers, keep one colour temperature per room, put living areas on dimmers, and fix all positions on the drawing before the gypsum is boarded.
Common mistakes to avoid
- A uniform grid of downlights. It produces flat light, glare and shadow under the eyes. Position fixtures against furniture and walls.
- No separate task light. A kitchen lit only from the ceiling leaves the worktop in shadow.
- Mixed colour temperatures. Choose one range per room and keep strips and downlights consistent.
- Forgetting switch logic. Switches should be where you stand: by the door, by the bed, at the end of a corridor. Three-way control is cheap before the walls are finished.
- Ignoring the void. Deep fixtures and drivers can clash with ducts. Check before ordering.
More of these appear in 8 common renovation mistakes in Dubai homes. For how lighting fits into whole-home styling, see villa interior design ideas and our interior design service.
Plan the lighting before the ceilings close
We survey your apartment or villa, draw a layered lighting plan and show it in visualisation on photos of your own rooms. The price and timeline are fixed in the contract.
Book a site surveyFAQ
How many lighting layers does a room need?
At least two: an ambient layer for general light and a task or accent layer for specific areas. Living rooms and kitchens usually benefit from all three. Each layer should be on its own switch or dimmer.
What colour temperature is best for a Dubai home?
As a general design rule, 2700–3000K warm white suits living rooms, bedrooms and dining areas, while 3500–4000K suits kitchens, bathrooms and wardrobes. Keep one temperature per room to avoid a patchy look.
Can I change lighting without a full renovation?
Yes, if you only swap fixtures or add lamps and strips on existing circuits. New circuits, relocated points or changes to the ceiling are electrical works and typically need building management approval, so check with your owners' association first.
When should lighting be designed in a renovation?
At the layout and ceiling drawing stage, before demolition ends and before the gypsum ceiling is boarded. After that, every change means cutting into finished surfaces.